Beautiful and spacious 5-bedroom, 3.5-bath home featuring a thoughtfully expanded layout, a sunroom-style kitchen addition, 9 foot ceilings, a covered front porch, and an attached 2-car garage, along with an incredible backyard oasis with an in-ground saltwater pool. Step inside to a welcoming two-story foyer with hardwood floors that flow into the dining room, updated with crown molding, chair rail, and two-tone paint. The powder room is conveniently located off the foyer. The living room sits at the front of the home and is currently used as an office, while the large family room at the back features LVP flooring, a ceiling fan, corner windows, and a gas fireplace with a white mantle. The kitchen is truly the heart of the home—expanded with a rear addition that lives like a bright sunroom, complete with LVP flooring, a sliding glass door, multiple windows, an island, a built-in desk, stainless steel appliances, a gas stove, Corian counters, wood cabinets, a corner pantry, and updated lighting. The main level also includes a 5th bedroom at the back of the home with double windows and attached wardrobes. Upstairs, the spacious primary bedroom offers a cathedral ceiling, two walk-in closets plus a linen closet, an additional double closet, and a ceiling fan. The updated primary bath includes a double vanity, oil-rubbed bronze fixtures, a soaking tub, a separate shower, and white tile. The laundry room is located in the hallway upstairs. Three additional bedrooms feature carpeting, double closets, and plenty of natural light. The hall bath provides a single vanity, tile floor, a window, and a tub/shower combo. The finished basement includes a sink and cabinet area, a separate finished room ideal for a gym or office, and a full bath with a single vanity, toilet, and tiled shower surround. There’s additional space for storage and utilities, as well as a walk-up entrance to the outside and pool area. Outside, enjoy a fully fenced yard with white vinyl privacy fencing, a stunning in-ground saltwater pool with flagstone coping, built-in benches, and a booster pump for the robot cleaner. For added privacy, the backyard includes newly installed additional privacy panels and trees. Additional features include a roof replaced in June 2020 and a new HVAC system installed in 2024. All this, plus it is conveniently located near I-95, shopping, and the heart of Bel Air. This home perfectly combines space, comfort, convenience, and exceptional outdoor living, making it ideal for both everyday life and entertaining family and friends.
Sold for $685,000
$685,000
422 Clydebank Dr, Abingdon, MD 21009
5beds
3,602sqft
Single Family Residence
Built in 2004
8,537 Square Feet Lot
$681,800 Zestimate®
$190/sqft
$4,471 Estimated rent
Home value
$681,800
$627,000 - $736,000
$4,471/mo
Zestimate® history
Owner options
List your home for rent
$4,471/mo
Rent Zestimate®
Find your next renter with Zillow Rental Manager. Plus, with online applications, you can quickly screen prospective tenants – for free.
$4,471/mo
Rent Zestimate®
Refinance and save
$4,222/mo
Est. payment
Refinancing to a lower rate could help reduce your monthly payments and save thousands over the life of the loan.
$4,222/mo
Est. payment
Explore your selling options
Work with a Zillow partner agent
Leverage their expertise and Zillow's premium Showcase listings to get your home seen by more buyers.
Get startedList with your own agent
Get your home in front of millions of buyers by listing it on Zillow.
Learn how to do itSell it yourself
Take full control of how buyers see your home on Zillow by listing For Sale by Owner (FSBO).
List your homeWhat's special
Welcoming two-story foyerHardwood floorsCovered front porchSunroom-style kitchen addition
Zillow last checked:
Listing updated:
Listed by:
Niki Biggs 410-790-7079,
Compass Home Group, LLC
Bought with:
Laura Snyder, 615729
American Premier Realty, LLC
Source: Bright MLS,MLS#: MDHR2050128
Facts & features
Interior
Bedrooms & bathrooms
- Bedrooms: 5
- Bathrooms: 4
- Full bathrooms: 3
- 1/2 bathrooms: 1
- Main level bathrooms: 1
- Main level bedrooms: 1
Rooms
- Room types: Living Room, Dining Room, Primary Bedroom, Bedroom 2, Bedroom 3, Bedroom 4, Bedroom 5, Kitchen, Family Room, Basement, Foyer, Sun/Florida Room, Laundry, Bathroom 2, Bathroom 3, Attic, Bonus Room, Primary Bathroom, Half Bath
Primary bedroom
- Features: Attached Bathroom, Flooring - Carpet, Ceiling Fan(s), Cathedral/Vaulted Ceiling, Walk-In Closet(s)
- Level: Upper
Bedroom 2
- Features: Flooring - Carpet
- Level: Upper
Bedroom 3
- Features: Flooring - Carpet
- Level: Upper
Bedroom 4
- Features: Flooring - Carpet
- Level: Upper
Bedroom 5
- Features: Flooring - Carpet
- Level: Main
Primary bathroom
- Features: Bathroom - Stall Shower, Soaking Tub, Double Sink
- Level: Upper
Bathroom 2
- Features: Bathroom - Tub Shower, Flooring - Tile/Brick
- Level: Upper
Bathroom 3
- Features: Bathroom - Stall Shower, Flooring - Vinyl
- Level: Lower
Other
- Features: Attic - Floored
- Level: Upper
Basement
- Features: Basement - Finished, Flooring - Tile/Brick, Wet Bar, Attached Bathroom
- Level: Lower
Bonus room
- Level: Lower
Dining room
- Features: Flooring - HardWood, Crown Molding, Chair Rail
- Level: Main
Family room
- Features: Ceiling Fan(s), Flooring - Luxury Vinyl Plank, Fireplace - Gas
- Level: Main
Foyer
- Features: Flooring - HardWood, Lighting - Ceiling
- Level: Main
Half bath
- Features: Flooring - HardWood
- Level: Main
Kitchen
- Features: Flooring - Luxury Vinyl Plank, Kitchen Island, Countertop(s) - Solid Surface, Pantry, Kitchen - Gas Cooking, Eat-in Kitchen, Ceiling Fan(s)
- Level: Main
Laundry
- Level: Upper
Living room
- Features: Crown Molding, Flooring - Carpet
- Level: Main
Other
- Level: Main
Heating
- Forced Air, Natural Gas
Cooling
- Central Air, Electric
Appliances
- Included: Microwave, Dishwasher, Disposal, Dryer, Exhaust Fan, Refrigerator, Ice Maker, Oven/Range - Gas, Stainless Steel Appliance(s), Washer, Water Heater, Gas Water Heater
- Laundry: Upper Level, Dryer In Unit, Washer In Unit, Has Laundry, Laundry Room
Features
- Attic, Soaking Tub, Bathroom - Stall Shower, Bathroom - Tub Shower, Ceiling Fan(s), Chair Railings, Crown Molding, Family Room Off Kitchen, Open Floorplan, Formal/Separate Dining Room, Eat-in Kitchen, Kitchen Island, Kitchen - Table Space, Pantry, Primary Bath(s), Upgraded Countertops, Walk-In Closet(s), Bar, Bathroom - Walk-In Shower, Breakfast Area, Dining Area, Entry Level Bedroom, Dry Wall, Cathedral Ceiling(s), 2 Story Ceilings, 9'+ Ceilings
- Flooring: Carpet, Hardwood, Laminate, Luxury Vinyl, Tile/Brick, Wood
- Doors: Sliding Glass, Storm Door(s)
- Windows: Screens
- Basement: Finished,Exterior Entry,Walk-Out Access,Heated
- Number of fireplaces: 1
- Fireplace features: Gas/Propane, Mantel(s)
Interior area
- Total structure area: 4,242
- Total interior livable area: 3,602 sqft
- Finished area above ground: 2,852
- Finished area below ground: 750
Property
Parking
- Total spaces: 6
- Parking features: Garage Faces Front, Garage Door Opener, Inside Entrance, Concrete, Attached, Driveway, On Street
- Attached garage spaces: 2
- Uncovered spaces: 4
Accessibility
- Accessibility features: Other
Features
- Levels: Two
- Stories: 2
- Patio & porch: Porch, Patio
- Exterior features: Sidewalks
- Has private pool: Yes
- Pool features: Concrete, In Ground, Salt Water, Private
- Fencing: Full,Privacy,Vinyl,Panel
Lot
- Size: 8,537 Square Feet
Details
- Additional structures: Above Grade, Below Grade
- Parcel number: 1301350668
- Zoning: R3COS
- Special conditions: Standard
Construction
Type & style
- Home type: SingleFamily
- Architectural style: Colonial
- Property subtype: Single Family Residence
Materials
- Vinyl Siding
- Foundation: Concrete Perimeter
- Roof: Shingle
Condition
- New construction: No
- Year built: 2004
Utilities & green energy
- Sewer: Public Sewer
- Water: Public
- Utilities for property: Cable Available, Electricity Available, Natural Gas Available, Phone Available, Sewer Available, Water Available
Community & HOA
Community
- Security: Smoke Detector(s), Carbon Monoxide Detector(s)
- Subdivision: Monmouth Meadows
HOA
- Has HOA: Yes
- HOA fee: $34 monthly
Location
- Region: Abingdon
Financial & listing details
- Price per square foot: $190/sqft
- Tax assessed value: $522,033
- Annual tax amount: $5,690
- Date on market: 1/2/2026
- Listing agreement: Exclusive Right To Sell
- Inclusions: Wardrobe 1st Floor Bedroom, Wall Mounted Desk Bedroom, Laundry Room Drying Racks, Pool Equipment Storage Container. Pool: Winter Cover, Robot Vacuum, Booster Pump For Robot, Pool Tools And Chemicals, Floating Shelves Above Sink Basement
- Exclusions: Ring Camera System, Large Outdoor Storage Container
- Ownership: Fee Simple
Price history
| Date | Event | Price |
|---|---|---|
| 1/30/2026 | Sold | $685,000+3.8%$190/sqft |
Source:  Bright MLS #MDHR2050128 Report a problem Bright MLS #MDHR2050128 Report a problem | ||
| 1/6/2026 | Pending sale | $660,000$183/sqft |
Source: Bright MLS #MDHR2050128 Report a problem | ||
| 1/2/2026 | Listed for sale | $660,000+104.8%$183/sqft |
Source: Bright MLS #MDHR2050128 Report a problem | ||
| 12/20/2004 | Sold | $322,250$89/sqft |
Source: Public Record Report a problem | ||
Public tax history
| Year | Property taxes | Tax assessment |
|---|---|---|
| 2025 | $5,396 +2.3% | $522,033 +7.8% |
| 2024 | $5,277 +8.5% | $484,167 +8.5% |
| 2023 | $4,864 +2.8% | $446,300 |
| 2022 | $4,733 -1.6% | $446,300 +5.7% |
| 2021 | $4,810 +1.6% | $422,300 +2.9% |
| 2020 | $4,735 +2.1% | $410,300 |
| 2019 | $4,636 +2.2% | $410,300 +4.4% |
| 2018 | $4,537 +2.2% | $393,167 +2.2% |
| 2017 | $4,438 +3070.2% | $384,600 +3.5% |
| 2016 | $140 | $371,433 +3.7% |
| 2015 | $140 -96.8% | $358,267 +3.8% |
| 2014 | $4,360 | $345,100 |
| 2013 | -- | $345,100 |
| 2012 | -- | $345,100 -9.3% |
| 2011 | -- | $380,400 +1.7% |
| 2010 | -- | $374,192 +1.7% |
| 2009 | -- | $367,936 +1.7% |
| 2008 | -- | $361,680 +13.6% |
| 2007 | -- | $318,470 +15.7% |
| 2006 | -- | $275,260 +18.6% |
| 2005 | -- | $232,050 +721.4% |
| 2004 | -- | $28,250 |
Find assessor info on the county website
Neighborhood: 21009
Nearby homes
- $536,400-- bd2 ba2.4k sqft420 Clydebank Dr, Abingdon, MD 21009Off Market
- $664,9004 bd3 ba3.4k sqft424 Clydebank Dr, Abingdon, MD 21009Off Market
- $618,5004 bd3 ba3.5k sqft2949 Airdrie Ave, Abingdon, MD 21009Off Market
- $587,4004 bd2 ba2.6k sqft2947 Airdrie Ave, Abingdon, MD 21009Off Market
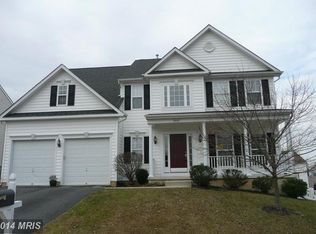
- $640,7004 bd4 ba3.4k sqft2951 Airdrie Ave, Abingdon, MD 21009Off Market
- $550,300-- bd2 ba2.5k sqft418 Clydebank Dr, Abingdon, MD 21009Off Market
- $588,4004 bd2 ba2.7k sqft425 Clydebank Dr, Abingdon, MD 21009Off Market
- $745,5005 bd4 ba4.7k sqft426 Clydebank Dr, Abingdon, MD 21009Off Market
Nearby schools
GreatSchools rating
- 7/10Emmorton Elementary SchoolGrades: K-5Distance: 0.3 mi
- 9/10Bel Air Middle SchoolGrades: 6-8Distance: 3.2 mi
- 8/10Bel Air High SchoolGrades: 9-12Distance: 3.4 mi
Schools provided by the listing agent
- District: Harford County Public Schools
Source: Bright MLS. This data may not be complete. We recommend contacting the local school district to confirm school assignments for this home.
Get a cash offer in 3 minutes
Find out how much your home could sell for in as little as 3 minutes with a no-obligation cash offer.
Estimated market value
$681,800
Get a cash offer in 3 minutes
Find out how much your home could sell for in as little as 3 minutes with a no-obligation cash offer.
Estimated market value
$681,800
- Maryland
- Harford County
- Abingdon
- 21009
- 422 Clydebank Dr
