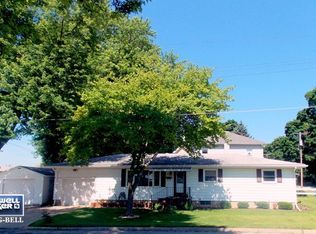
Welcome to your new home! This charming ranch-style residence offers the perfect blend of comfort and convenience on a serene, quiet street. Featuring three spacious bedrooms and one and a half baths, this inviting home is designed for both relaxation and functionality. The open living areas are filled with natural light and hardwood floors, creating a warm and welcoming atmosphere. The kitchen boasts ample counter space and freshly painted cabinetry, and new vinyl tile floors, making meal preparation a delight. Looking for a home office, play area or a 4th bedroom, the flex room, conveniently located on the main floor, this space can easily be customized to meet your needs. A full, partially finished basement provides additional living space and versatile options. The single-car attached garage offers convenient access directly into the home, while the two-car detached garage is ideal for additional storage, a workshop, or housing extra vehicles. The peaceful backyard is an ideal retreat, offering a private space for outdoor activities and relaxation. With its prime location on a quiet street, this home provides a tranquil setting while still being close to essential amenities. Don't miss the opportunity to make this delightful ranch-style home yours.
Closed
Zillow last checked:
Listing updated:
Bought with:
Debbie Punke
MIchael J Onorato
Source: MRED as distributed by MLS GRID,MLS#: 12153540
Price history
| Date | Event | Price |
|---|---|---|
| 11/12/2024 | Sold | $200,000$87/sqft |
Source:  MRED as distributed by MLS GRID #12153540 Report a problem MRED as distributed by MLS GRID #12153540 Report a problem | ||
| 10/17/2024 | Contingent | $200,000$87/sqft |
Source: MRED as distributed by MLS GRID #12153540 Report a problem | ||
| 10/12/2024 | Price change | $200,000-6.9%$87/sqft |
Source: MRED as distributed by MLS GRID #12153540 Report a problem | ||
| 9/5/2024 | Listed for sale | $214,900$93/sqft |
Source: MRED as distributed by MLS GRID #12153540 Report a problem | ||

Get a cash offer in 3 minutes
Find out how much your home could sell for in as little as 3 minutes with a no-obligation cash offer.
Estimated market value
$233,800
