Ideally located just off Highway 175, this charming 3-bedroom, 2-bath brick home sits on an oversized lot and offers everything today’s homeowner is looking for. Step inside and be greeted by an open-concept layout that seamlessly connects the living room, dining area, and kitchen – ideal for both entertaining and everyday living.
The kitchen is truly the heart of the home, featuring a large granite island with bar-top seating, sleek stainless steel appliances, recessed lighting, and plenty of counter and cabinet space. Wood laminate flooring runs throughout all main living areas, adding warmth and durability, while plush carpet keeps the bedrooms cozy and comfortable.
The split-bedroom floor plan provides privacy for everyone. The spacious primary suite is tucked away in the back of the home and includes a luxurious en suite with dual sinks, a deep soaker garden tub, separate walk-in shower, and a large walk-in closet. The two secondary bedrooms are generously sized and located on the opposite side of the home with a shared full bath.
Step outside into the expansive backyard – a blank canvas ready for your personal touch. Whether you envision a garden, play space, pool, or an outdoor kitchen, the possibilities are endless.
River Ridge is a quiet, welcoming community with quick access to shopping, schools, and major highways – making your daily commute a breeze.
Sold
Price Unknown
422 Colorado Dr, Crandall, TX 75114
3beds
1,517sqft
Single Family Residence
Built in 2020
7,623 Square Feet Lot
$251,600 Zestimate®
$--/sqft
$1,871 Estimated rent
Home value
$251,600
$229,000 - $277,000
$1,871/mo
Zestimate® history
Owner options
List your home for rent
$1,871/mo
Rent Zestimate®
Find your next renter with Zillow Rental Manager. Plus, with online applications, you can quickly screen prospective tenants – for free.
$1,871/mo
Rent Zestimate®
Refinance and save
$226/mo
Est. payment
Refinancing to a lower rate could help reduce your monthly payments and save thousands over the life of the loan.
$226/mo
Est. payment
Explore your selling options
Work with a Zillow partner agent
Leverage their expertise and Zillow's premium Showcase listings to get your home seen by more buyers.
Get startedList with your own agent
Get your home in front of millions of buyers by listing it on Zillow.
Learn how to do itSell it yourself
Take full control of how buyers see your home on Zillow by listing For Sale by Owner (FSBO).
List your homeWhat's special
Plush carpetExpansive backyardRecessed lightingWood laminate flooringSleek stainless steel appliancesLuxurious en suiteSplit-bedroom floor plan
Zillow last checked:
Listing updated:
Listed by:
Mike Roberts 0713375 972-771-6970,
Regal, REALTORS 972-771-6970
Bought with:
Perla Villar
Realty Of America, LLC
Source: NTREIS,MLS#: 20874864
Facts & features
Interior
Bedrooms & bathrooms
- Bedrooms: 3
- Bathrooms: 2
- Full bathrooms: 2
Primary bedroom
- Level: First
Living room
- Level: First
Heating
- Central, Electric
Cooling
- Central Air, Electric
Appliances
- Included: Dishwasher, Electric Cooktop, Electric Oven, Electric Range, Electric Water Heater, Disposal
Features
- Eat-in Kitchen, Granite Counters, High Speed Internet, Open Floorplan, Pantry, Cable TV, Walk-In Closet(s)
- Has basement: No
- Number of fireplaces: 1
- Fireplace features: Wood Burning
Interior area
- Total interior livable area: 1,517 sqft
Property
Parking
- Total spaces: 2
- Parking features: Driveway, Garage Faces Front
- Attached garage spaces: 2
- Has uncovered spaces: Yes
Features
- Levels: One
- Stories: 1
- Pool features: None
Lot
- Size: 7,623 Square Feet
Details
- Parcel number: 198246
Construction
Type & style
- Home type: SingleFamily
- Architectural style: Detached
- Property subtype: Single Family Residence
Materials
- Brick
Condition
- Year built: 2020
Utilities & green energy
- Sewer: Public Sewer
- Water: Public
- Utilities for property: Sewer Available, Water Available, Cable Available
Community & HOA
Community
- Features: Curbs
- Subdivision: River Ridge Ph 2a
HOA
- Has HOA: Yes
- Services included: Maintenance Grounds
- HOA fee: $226 annually
- HOA name: PPM
- HOA phone: 469-600-5080
Location
- Region: Crandall
Financial & listing details
- Tax assessed value: $291,475
- Annual tax amount: $6,885
- Date on market: 3/26/2025
- Cumulative days on market: 78 days
- Listing terms: Cash,Conventional,FHA,VA Loan
- Exclusions: fridge, washer, dryer, tv mounts, curtains and rods, shower curtains and rods.
Price history
| Date | Event | Price |
|---|---|---|
| 7/7/2025 | Sold | -- |
Source: NTREIS #20874864 Report a problem | ||
| 6/18/2025 | Pending sale | $265,000$175/sqft |
Source: NTREIS #20874864 Report a problem | ||
| 6/14/2025 | Contingent | $265,000$175/sqft |
Source: NTREIS #20874864 Report a problem | ||
| 6/5/2025 | Price change | $265,000-1.5%$175/sqft |
Source: NTREIS #20874864 Report a problem | ||
| 6/2/2025 | Price change | $269,000-0.4%$177/sqft |
Source: NTREIS #20874864 Report a problem | ||
| 5/15/2025 | Price change | $269,999-1.8%$178/sqft |
Source: NTREIS #20874864 Report a problem | ||
| 5/12/2025 | Price change | $274,9500%$181/sqft |
Source: NTREIS #20874864 Report a problem | ||
| 5/7/2025 | Price change | $274,9990%$181/sqft |
Source: NTREIS #20874864 Report a problem | ||
| 4/21/2025 | Price change | $275,000-5.2%$181/sqft |
Source: NTREIS #20874864 Report a problem | ||
| 4/11/2025 | Price change | $289,999-1.7%$191/sqft |
Source: NTREIS #20874864 Report a problem | ||
| 4/8/2025 | Price change | $294,999-1.2%$194/sqft |
Source: NTREIS #20874864 Report a problem | ||
| 3/26/2025 | Listed for sale | $298,500$197/sqft |
Source: NTREIS #20874864 Report a problem | ||
Public tax history
| Year | Property taxes | Tax assessment |
|---|---|---|
| 2025 | $5,544 -1% | $291,475 +4.4% |
| 2024 | $5,598 -1.8% | $279,214 +3.2% |
| 2023 | $5,701 -3.3% | $270,618 +10% |
| 2022 | $5,895 | $246,016 +8.4% |
| 2021 | -- | $226,990 +332.4% |
| 2020 | -- | $52,500 +50% |
| 2019 | -- | $35,000 |
| 2018 | -- | $35,000 |
Find assessor info on the county website
Neighborhood: 75114
Nearby homes
- $300,0003 bd2 ba1.9k sqft420 Colorado Dr, Crandall, TX 75114Off Market
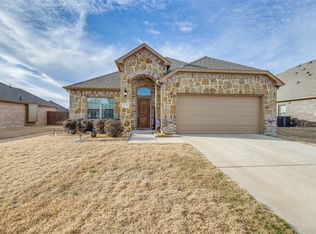
- $123,016-- bd-- ba-- sqft319 Pecos Dr, Crandall, TX 75114Off Market
- $--3 bd2 ba1.5k sqft319 Pecos Dr, Crandall, TX 75114Sold

- $274,300-- bd-- ba1.6k sqft321 Pecos Dr, Crandall, TX 75114Off Market
- $328,700-- bd-- ba2.1k sqft418 Colorado Dr, Crandall, TX 75114Off Market
- $292,8003 bd2 ba1.8k sqft317 Pecos Dr, Crandall, TX 75114Off Market
- $311,500-- bd-- ba2.1k sqft323 Pecos Dr, Crandall, TX 75114Off Market
- $260,0003 bd2 ba1.5k sqft421 Colorado Dr, Crandall, TX 75114Off Market
Nearby schools
GreatSchools rating
- 4/10W A Martin Elementary SchoolGrades: PK-6Distance: 0.4 mi
- 3/10Crandall Middle SchoolGrades: 7-8Distance: 3 mi
- 4/10Crandall High SchoolGrades: 9-12Distance: 0.8 mi
Schools provided by the listing agent
- Elementary: Martin
- Middle: Crandall
- High: Crandall
- District: Crandall ISD
Source: NTREIS. This data may not be complete. We recommend contacting the local school district to confirm school assignments for this home.
Get a cash offer in 3 minutes
Find out how much your home could sell for in as little as 3 minutes with a no-obligation cash offer.
Estimated market value
$251,600
Get a cash offer in 3 minutes
Find out how much your home could sell for in as little as 3 minutes with a no-obligation cash offer.
Estimated market value
$251,600
- Texas
- Kaufman County
- Crandall
- 75114
- 422 Colorado Dr
Nearby cities
Nearby zip codes
Other Crandall Topics
