Skip main navigation
Sold for $360,000
  • $360,000

    422 Converse Ct, Lake Orion, MI 48362

    3beds
    1,436sqft
    Single Family Residence
    Built in 2002
    6,969 Square Feet Lot
    $369,700 Zestimate®
    $251/sqft
    $2,773 Estimated rent

    Home value

    $369,700

    $344,000 - $399,000

    $2,773/mo

    Zestimate® history
    Loading
    Loading...

    Owner options

    List your home for rent

    $2,773/mo

    Rent Zestimate®

    Find your next renter with Zillow Rental Manager. Plus, with online applications, you can quickly screen prospective tenants – for free.

    Learn more

    $2,773/mo

    Rent Zestimate®

    Refinance and save

    $2,697/mo

    Est. payment

    Refinancing to a lower rate could help reduce your monthly payments and save thousands over the life of the loan.

    See today's rates

    $2,697/mo

    Est. payment

    Explore your selling options

    Work with a Zillow partner agent

    Leverage their expertise and Zillow's premium Showcase listings to get your home seen by more buyers.

    Get started

    List with your own agent

    Get your home in front of millions of buyers by listing it on Zillow.

    Learn how to do it

    Sell it yourself

    Take full control of how buyers see your home on Zillow by listing For Sale by Owner (FSBO).

    List your home

    What's special

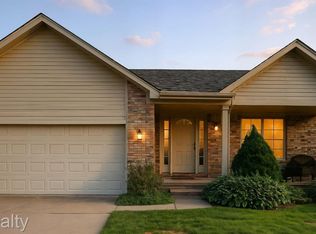
    Wonderful ranch within walking distance to both downtown Lake Orion and the Paint creek Trail. Greens Park on Lake Orion is another fantastic amenity close by offering swimming, picnic tables and a beach area. This home features vaulted ceilings and a modern flare. The kitchen and great room are freshly painted and create the ultimate entertaining area. Master bedroom has a walk in closet and en suite bathroom with a walk in shower. Full basement ready to be finished or a great space for tons of storage. Pie shaped yard with no neighbors behind. Pack your bags the Lake is calling! Occupancy is negotiable and may be quick.

    Zillow last checked:

    Listing updated:

    Listed by:

    Kimberly A Bogdanski 586-291-1731,

    Berkshire Hathaway HomeServices Kee Realty Roch

    Bought with:

    Jane Evans, 6501311170

    @properties Christie's Int'l R E Rochester

    Source: MiRealSource,MLS#: 50174832MLS LogoOriginating MLS: MiRealSource

    Facts & features

    Interior

    Bedrooms & bathrooms
    • Bedrooms: 3
    • Bathrooms: 2
    • Full bathrooms: 2
    Bedroom 1
    • Level: Entry
    • Area: 156
    • Dimensions: 12 x 13
    Bedroom 2
    • Level: Entry
    • Area: 100
    • Dimensions: 10 x 10
    Bedroom 3
    • Level: Entry
    • Area: 100
    • Dimensions: 10 x 10
    Bathroom 1
    • Level: Entry
    Bathroom 2
    • Level: Entry
    Dining room
    • Level: Entry
    • Area: 165
    • Dimensions: 15 x 11
    Family room
    • Level: Entry
    • Area: 255
    • Dimensions: 17 x 15
    Kitchen
    • Level: Entry
    • Area: 165
    • Dimensions: 11 x 15
    Heating
    • Forced Air, Natural Gas
    Cooling
    • Ceiling Fan(s), Central Air
    Appliances
    • Included: Dishwasher, Disposal, Dryer, Microwave, Range/Oven, Refrigerator, Washer
    • Laundry: Entry
    Features
    • High Ceilings
    • Flooring: Hardwood
    • Basement: Full
    • Number of fireplaces: 1
    • Fireplace features: Family Room
    Interior area
    • Total structure area: 2,864
    • Total interior livable area: 1,436 sqft
    • Finished area above ground: 1,436
    • Finished area below ground: 0

    Property

    Parking
    • Total spaces: 2
    • Parking features: Attached
    • Attached garage spaces: 2
    Features
    • Levels: One
    • Stories: 1
    • Patio & porch: Porch
    • Frontage type: Road
    • Frontage length: 48
    Lot
    • Size: 6,969 Square Feet
    • Dimensions: 48 x 99 x 80 x 107
    • Features: Cul-De-Sac
    Details
    • Parcel number: 0911278050
    • Special conditions: Private

    Construction

    Type & style
    • Home type: SingleFamily
    • Architectural style: Ranch
    • Property subtype: Single Family Residence
    Materials
    • Brick, Vinyl Siding
    • Foundation: Basement
    Condition
    • New construction: No
    • Year built: 2002

    Utilities & green energy

    • Sewer: Public Sanitary
    • Water: Public

    Community & HOA

    Community
    • Subdivision: Village Homes
    HOA
    • Has HOA: Yes
    • HOA fee: $360 annually
    • HOA phone: 000-000-0000
    Location
    • Region: Lake Orion

    Financial & listing details

    • Price per square foot: $251/sqft
    • Tax assessed value: $344,460
    • Annual tax amount: $3,859
    • Date on market: 5/15/2025
    • Cumulative days on market: 3 days
    • Listing agreement: Exclusive Right To Sell
    • Listing terms: Cash,Conventional

    Price history

    DateEventPrice
    6/6/2025Sold$360,000+2.9%$251/sqft
    Source: MiRealSource #50174832 Report a problem
    5/18/2025Pending sale$349,900$244/sqft
    Source: MiRealSource #50174832 Report a problem
    5/16/2025Listed for sale$349,900+8.7%$244/sqft
    Source: MiRealSource #50174832 Report a problem
    6/25/2024Sold$322,000$224/sqft
    Source: Public Record Report a problem
    5/20/2024Pending sale$322,000$224/sqft
    Source: Realcomp II #20240032522 Report a problem
    5/15/2024Listed for sale$322,000+46.4%$224/sqft
    Source: Realcomp II #20240032522 Report a problem
    8/30/2005Sold$220,000+300%$153/sqft
    Source: Public Record Report a problem
    2/4/2004Sold$55,000$38/sqft
    Source: Public Record Report a problem

    Public tax history

    YearProperty taxesTax assessment
    2024$2,622 +5%$172,230 +9.5%
    2023$2,498 +5%$157,350 +12.1%
    2022$2,378 +1%$140,390 +2.9%
    2021$2,355 $136,480 +4.4%
    2020-- $130,720 +11.3%
    2019$3,234 +52.4%$117,440 +6.6%
    2018$2,122 $110,180
    2017-- $110,180 +9.9%
    2016-- $100,250 +10.2%
    2015-- $91,000 +14.1%
    2014-- $79,760 +10.6%
    2011-- $72,090 -8.1%
    2010-- $78,470 -11.9%
    2009-- $89,040 -11.4%
    2003-- $100,530
    Find assessor info on the county website

    Neighborhood: 48362

    Nearby schools

    GreatSchools rating
    Schools provided by the listing agent
    • District: Lake Orion Community Schools

    Source: MiRealSource. This data may not be complete. We recommend contacting the local school district to confirm school assignments for this home.

    Get a cash offer in 3 minutes
    Find out how much your home could sell for in as little as 3 minutes with a no-obligation cash offer.
    Estimated market value
    $369,700
    Get a cash offer in 3 minutes
    Find out how much your home could sell for in as little as 3 minutes with a no-obligation cash offer.
    Estimated market value
    $369,700