Move-in ready and No HOA! This 4-bedroom, 2-bath home is ideally situated in a desirable and convenient location, offering a refined blend of comfort, accessibility, and everyday ease. Nestled in an established residential setting within reach of Clarksville’s vibrant dining, shopping, and entertainment options, it also provides the privacy and calm of a neighborhood atmosphere. This home offers 1,678 sq ft with a spacious living area and a well-appointed kitchen featuring ample cabinet and counter space. The primary suite includes a private bath, while three additional bedrooms provide flexibility for guests, a hobby room or a home office. One of the standout features is the circular driveway—offering plenty of parking and easy access, perfect for multiple vehicles or entertaining. The outdoor space is ideal for relaxing or gatherings. Storage shed remains. Enjoy quick access to downtown Clarksville, where charming local restaurants, boutique shops, cultural attractions, and community events create a lively and engaging environment. Nearby parks and recreation areas also add to the appeal, and Fort Campbell is easily accessible for those commuting there. Essential services, grocery stores, medical facilities, and major roadways are all within a short drive, making daily living convenient. The property is located within the Clarksville-Montgomery County School System, known for serving the community with a variety of educational options. This location combines established neighborhood charm with the convenience of modern living, making it an appealing choice for those seeking both comfort and connectivity in Clarksville!
Closed
Zestimate®
$287,000
422 Cook Dr, Clarksville, TN 37042
4beds
1,678sqft
Single Family Residence, Residential
Built in 1987
0.27 Acres Lot
$287,000 Zestimate®
$171/sqft
$1,664 Estimated rent
Home value
$287,000
$273,000 - $301,000
$1,664/mo
Zestimate® history
Owner options
List your home for rent
$1,664/mo
Rent Zestimate®
Find your next renter with Zillow Rental Manager. Plus, with online applications, you can quickly screen prospective tenants – for free.
$1,664/mo
Rent Zestimate®
Refinance and save
$1,697/mo
Est. payment
Refinancing to a lower rate could help reduce your monthly payments and save thousands over the life of the loan.
$1,697/mo
Est. payment
Explore your selling options
Work with a Zillow partner agent
Leverage their expertise and Zillow's premium Showcase listings to get your home seen by more buyers.
Get startedList with your own agent
Get your home in front of millions of buyers by listing it on Zillow.
Learn how to do itSell it yourself
Take full control of how buyers see your home on Zillow by listing For Sale by Owner (FSBO).
List your homeWhat's special
Storage shed remainsWell-appointed kitchen
Zillow last checked:
Listing updated:
Listed by:
Eddie Poole 615-973-4663,
Benchmark Realty, LLC
Bought with:
George W Weeks, 301274
Team George Weeks Real Estate, LLC
Source: RealTracs MLS as distributed by MLS GRID,MLS#: 3185982
Facts & features
Interior
Bedrooms & bathrooms
- Bedrooms: 4
- Bathrooms: 2
- Full bathrooms: 2
- Main level bedrooms: 2
Bedroom 1
- Features: Full Bath
- Level: Full Bath
- Area: 156 Square Feet
- Dimensions: 12x13
Bedroom 2
- Area: 252 Square Feet
- Dimensions: 12x21
Bedroom 3
- Area: 247 Square Feet
- Dimensions: 13x19
Bedroom 4
- Area: 120 Square Feet
- Dimensions: 10x12
Kitchen
- Features: Eat-in Kitchen
- Level: Eat-in Kitchen
- Area: 144 Square Feet
- Dimensions: 9x16
Living room
- Area: 240 Square Feet
- Dimensions: 15x16
Other
- Area: 126 Square Feet
- Dimensions: 9x14
Recreation room
- Features: Second Floor
- Level: Second Floor
- Area: 132 Square Feet
- Dimensions: 12x11
Heating
- Central
Cooling
- Central Air
Appliances
- Included: Range, Dishwasher, Refrigerator
Features
- Ceiling Fan(s)
- Flooring: Carpet, Laminate
- Basement: None
Interior area
- Total structure area: 1,678
- Total interior livable area: 1,678 sqft
- Finished area above ground: 1,678
Property
Parking
- Parking features: Circular Driveway, Concrete
- Has uncovered spaces: Yes
Features
- Levels: Two
- Stories: 2
Lot
- Size: 0.27 Acres
Details
- Parcel number: 063043H H 01000 00003043I
- Special conditions: Standard
Construction
Type & style
- Home type: SingleFamily
- Property subtype: Single Family Residence, Residential
Materials
- Vinyl Siding
- Roof: Shingle
Condition
- New construction: No
- Year built: 1987
Utilities & green energy
- Sewer: Public Sewer
- Water: Public
- Utilities for property: Water Available
Community & HOA
Community
- Subdivision: Belle Forest
HOA
- Has HOA: No
Location
- Region: Clarksville
Financial & listing details
- Price per square foot: $171/sqft
- Tax assessed value: $281,300
- Annual tax amount: $2,124
- Date on market: 5/1/2026
Price history
| Date | Event | Price |
|---|---|---|
| 7/17/2026 | Sold | $287,000+4.4%$171/sqft |
Source:  RealTracs MLS as distributed by MLS GRID #3185982 Report a problem RealTracs MLS as distributed by MLS GRID #3185982 Report a problem | ||
| 6/13/2026 | Contingent | $275,000$164/sqft |
Source: RealTracs MLS as distributed by MLS GRID #3185982 Report a problem | ||
| 5/30/2026 | Price change | $275,000-3.5%$164/sqft |
Source: RealTracs MLS as distributed by MLS GRID #3185982 Report a problem | ||
| 5/12/2026 | Price change | $285,000-1.7%$170/sqft |
Source: RealTracs MLS as distributed by MLS GRID #3185982 Report a problem | ||
| 5/1/2026 | Listed for sale | $290,000+18.4%$173/sqft |
Source: RealTracs MLS as distributed by MLS GRID #3185982 Report a problem | ||
| 3/12/2026 | Listing removed | $1,650$1/sqft |
Source: Zillow Rentals Report a problem | ||
| 2/8/2026 | Listed for rent | $1,650$1/sqft |
Source: Zillow Rentals Report a problem | ||
| 8/31/2021 | Sold | $245,000+7%$146/sqft |
Source: RealTracs MLS as distributed by MLS GRID #2268747 Report a problem | ||
| 7/26/2021 | Contingent | $229,000$136/sqft |
Source: RealTracs MLS as distributed by MLS GRID #2268747 Report a problem | ||
| 7/20/2021 | Listed for sale | $229,000$136/sqft |
Source: RealTracs MLS as distributed by MLS GRID #2268747 Report a problem | ||
| 7/19/2021 | Contingent | $229,000$136/sqft |
Source: RealTracs MLS as distributed by MLS GRID #2268747 Report a problem | ||
| 7/16/2021 | Listed for sale | $229,000$136/sqft |
Source: RealTracs MLS as distributed by MLS GRID #2268747 Report a problem | ||
| 7/8/2021 | Contingent | $229,000$136/sqft |
Source: RealTracs MLS as distributed by MLS GRID #2268747 Report a problem | ||
| 7/3/2021 | Listed for sale | $229,000+432.6%$136/sqft |
Source: RealTracs MLS as distributed by MLS GRID #2268747 Report a problem | ||
| 3/24/2005 | Sold | $43,000-35.2%$26/sqft |
Source: Public Record Report a problem | ||
| 4/5/2004 | Sold | $66,381-24%$40/sqft |
Source: Public Record Report a problem | ||
| 1/30/2003 | Sold | $87,300+59%$52/sqft |
Source: Public Record Report a problem | ||
| 12/10/1998 | Sold | $54,900$33/sqft |
Source: Public Record Report a problem | ||
Public tax history
| Year | Property taxes | Tax assessment |
|---|---|---|
| 2024 | $2,096 +18.5% | $70,325 +67.8% |
| 2023 | $1,768 | $41,900 |
| 2022 | $1,768 +41.1% | $41,900 |
| 2021 | $1,253 +20.9% | $41,900 +62.6% |
| 2020 | $1,036 +0% | $25,775 |
| 2019 | $1,036 | $25,775 +90.6% |
| 2018 | $1,036 +20.2% | $13,525 -51.8% |
| 2017 | $862 -28.8% | $28,075 |
| 2016 | $1,210 +2.3% | $28,075 |
| 2015 | $1,183 +1.4% | $28,075 |
| 2014 | $1,167 +7.2% | $28,075 +13% |
| 2013 | $1,089 | $24,850 0% |
| 2011 | $1,089 +6.3% | $24,853 |
| 2010 | $1,024 | $24,853 |
| 2009 | $1,024 | $24,853 |
| 2008 | -- | $24,853 +11.5% |
| 2007 | $992 +0% | $22,295 |
| 2006 | $992 +6.7% | $22,295 +13.7% |
| 2005 | $929 +5.6% | $19,609 |
| 2004 | $880 | $19,609 |
| 2002 | $880 | $19,609 +12.1% |
| 2001 | -- | $17,488 -75% |
| 2000 | -- | $69,950 |
Find assessor info on the county website
Neighborhood: Belle Forest
Nearby homes
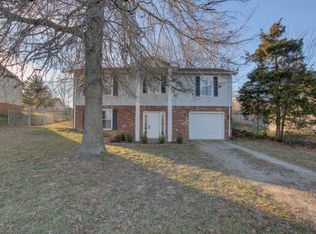
- $284,1004 bd2 ba1.9k sqft424 Cook Dr, Clarksville, TN 37042Off Market
- $221,9003 bd2 ba1k sqft420 Cook Dr, Clarksville, TN 37042Off Market

- $175,0004 bd2 ba1.5k sqft439 Cunningham Ln, Clarksville, TN 37042Sold
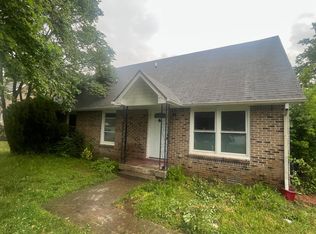
- $236,600-- bd2 ba1.3k sqft437 Cunningham Ln, Clarksville, TN 37042Off Market
- $279,9004 bd2 ba1.9k sqft426 Cook Dr, Clarksville, TN 37042Sold
- $226,7003 bd2 ba1.2k sqft418 Cook Dr, Clarksville, TN 37042Off Market
- $234,300-- bd2 ba1.4k sqft441 Cunningham Ln, Clarksville, TN 37042Off Market
- $--2 bd1 ba849 sqft423 Cook Dr APT A, Clarksville, TN 37042Off Market
Nearby schools
GreatSchools rating
- 4/10Liberty Elementary SchoolGrades: PK-5Distance: 1.7 mi
- 6/10New Providence Middle SchoolGrades: 6-8Distance: 1 mi
- 4/10Northwest High SchoolGrades: 9-12Distance: 0.4 mi
Schools provided by the listing agent
- Elementary: Liberty Elementary
- Middle: New Providence Middle
- High: Northwest High School
Source: RealTracs MLS as distributed by MLS GRID. This data may not be complete. We recommend contacting the local school district to confirm school assignments for this home.
Get a cash offer in 3 minutes
Find out how much your home could sell for in as little as 3 minutes with a no-obligation cash offer.
Estimated market value
$287,000
Get a cash offer in 3 minutes
Find out how much your home could sell for in as little as 3 minutes with a no-obligation cash offer.
Estimated market value
$287,000
Nearby cities
Nearby neighborhoods
Nearby zip codes
Other Clarksville Topics
