Located in Lower Underwood. So Much Room you'll have Space to Spare! -New Construction- 2,688 sqft, 4bd/2.5ba, Office, Walk-In Pantry, Laundry Room & Covered front/back Patios. Attached-Oversized 2 car Garage w/EV plug. 2 acres of Immaculate-Level property, plenty of room to build a shop or have animals. New Deer & Privacy Fencing along all 3 sides of property. You won't believe how much Home & Property you'll get in this Perfect Not-So Little Package! (Seller is WA Licensed Real Estate Broker)
Sold
$829,000
422 Cooper Ave, Underwood, WA 98651
4beds
2,688sqft
Residential, Single Family Residence
Built in 2022
2 Acres Lot
$962,700 Zestimate®
$308/sqft
$4,127 Estimated rent
Home value
$962,700
$895,000 - $1.04M
$4,127/mo
Zestimate® history
Owner options
List your home for rent
$4,127/mo
Rent Zestimate®
Find your next renter with Zillow Rental Manager. Plus, with online applications, you can quickly screen prospective tenants – for free.
$4,127/mo
Rent Zestimate®
Refinance and save
$4,969/mo
Est. payment
Refinancing to a lower rate could help reduce your monthly payments and save thousands over the life of the loan.
$4,969/mo
Est. payment
Explore your selling options
Work with a Zillow partner agent
Leverage their expertise and Zillow's premium Showcase listings to get your home seen by more buyers.
Get startedList with your own agent
Get your home in front of millions of buyers by listing it on Zillow.
Learn how to do itSell it yourself
Take full control of how buyers see your home on Zillow by listing For Sale by Owner (FSBO).
List your homeWhat's special
Walk-in pantryNew deerLaundry room
Zillow last checked:
Listing updated:
Listed by:
Laurie Johnston 509-637-5135,
Don Nunamaker Realtors
Bought with:
OR and WA Non Rmls, NA
Non Rmls Broker
Source: RMLS (OR),MLS#: 23370674
Facts & features
Interior
Bedrooms & bathrooms
- Bedrooms: 4
- Bathrooms: 3
- Full bathrooms: 2
- Partial bathrooms: 1
- Main level bathrooms: 3
Rooms
- Room types: Bedroom 4, Office, Bedroom 2, Bedroom 3, Dining Room, Family Room, Kitchen, Living Room, Primary Bedroom
Primary bedroom
- Features: Bathroom, Ceiling Fan, Vaulted Ceiling, Walkin Closet
- Level: Main
Bedroom 2
- Features: Closet
- Level: Main
Bedroom 3
- Features: Closet
- Level: Main
Bedroom 4
- Features: Closet
- Level: Main
Dining room
- Features: Family Room Kitchen Combo, Kitchen Dining Room Combo, Patio
- Level: Main
Family room
- Features: Ceiling Fan, High Ceilings, Vaulted Ceiling
- Level: Main
Kitchen
- Features: Cook Island, Disposal, Island, Pantry, Double Oven, Quartz
- Level: Main
Office
- Level: Main
Heating
- Forced Air, Heat Pump
Cooling
- Heat Pump
Appliances
- Included: Built In Oven, Cooktop, Dishwasher, Disposal, Double Oven, Microwave, Plumbed For Ice Maker, Range Hood, Stainless Steel Appliance(s), Electric Water Heater, ENERGY STAR Qualified Water Heater
- Laundry: Laundry Room
Features
- Ceiling Fan(s), High Ceilings, High Speed Internet, Quartz, Soaking Tub, Vaulted Ceiling(s), Closet, Family Room Kitchen Combo, Kitchen Dining Room Combo, Cook Island, Kitchen Island, Pantry, Bathroom, Walk-In Closet(s)
- Windows: Vinyl Frames
- Basement: Crawl Space
Interior area
- Total structure area: 2,688
- Total interior livable area: 2,688 sqft
Property
Parking
- Total spaces: 2
- Parking features: Driveway, RV Access/Parking, Garage Door Opener, Attached, Oversized
- Attached garage spaces: 2
- Has uncovered spaces: Yes
Accessibility
- Accessibility features: Garage On Main, Ground Level, Main Floor Bedroom Bath, Minimal Steps, One Level, Parking, Utility Room On Main, Walkin Shower, Accessibility
Features
- Levels: One
- Stories: 1
- Patio & porch: Covered Patio, Patio
- Exterior features: Yard
- Has view: Yes
- View description: Territorial, Trees/Woods
Lot
- Size: 2 Acres
- Features: Level, Private, Trees, Acres 1 to 3
Details
- Additional structures: RVParking
- Parcel number: 03102200010100
- Zoning: GMA-R2
- Other equipment: Satellite Dish
Construction
Type & style
- Home type: SingleFamily
- Architectural style: Craftsman
- Property subtype: Residential, Single Family Residence
Materials
- Cement Siding
- Foundation: Stem Wall
- Roof: Composition
Condition
- Resale
- New construction: No
- Year built: 2022
Details
- Warranty included: Yes
Utilities & green energy
- Sewer: Septic Tank, Standard Septic
- Water: Public
- Utilities for property: DSL, Satellite Internet Service
Community & HOA
Community
- Subdivision: Underwood
HOA
- Has HOA: No
Location
- Region: Underwood
Financial & listing details
- Price per square foot: $308/sqft
- Tax assessed value: $756,500
- Annual tax amount: $5,180
- Date on market: 3/16/2023
- Cumulative days on market: 467 days
- Listing terms: Cash,Conventional,VA Loan
- Road surface type: Paved
Price history
| Date | Event | Price |
|---|---|---|
| 6/25/2024 | Sold | $829,000$308/sqft |
Source:  RMLS (OR) #23370674 Report a problem RMLS (OR) #23370674 Report a problem | ||
Public tax history
| Year | Property taxes | Tax assessment |
|---|---|---|
| 2024 | $6,347 +10.9% | $756,500 +9.9% |
| 2023 | $5,725 +11% | $688,400 +15.9% |
| 2022 | $5,157 +308.1% | $594,200 +440.2% |
| 2021 | $1,264 +5.8% | $110,000 |
| 2020 | $1,195 +9.4% | $110,000 |
| 2019 | $1,093 -9.8% | $110,000 |
| 2018 | $1,212 +11.1% | $110,000 |
| 2017 | $1,091 | $110,000 +10% |
| 2015 | $1,091 | $100,000 |
| 2013 | $1,091 | $100,000 |
Find assessor info on the county website
Neighborhood: 98651
Nearby homes
- $3,4002 bd1 ba672 sqft142 Ellson Dr #11, Underwood, WA 98651Off Market
- $8,8003 bd1 ba756 sqft142 Ellson Dr, Underwood, WA 98651Off Market
- $699,0003 bd3 ba2.3k sqft42 Sooter Rd, Underwood, WA 98651Sold
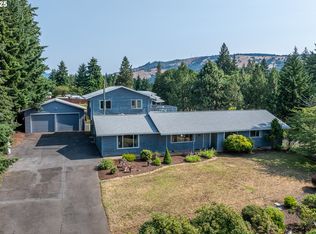
- $81,4002 bd2 ba910 sqft41 Ellson Dr, Underwood, WA 98651Off Market
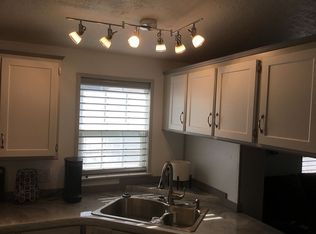
- $1,199,0003 bd3 ba2.1k sqft12 Corner Rd, Underwood, WA 98651Pending
- $301,1003 bd2 ba1.7k sqft52 Alice Ln, Underwood, WA 98651Off Market
- $803,1003 bd2 ba2.9k sqft22 Corner Rd, Underwood, WA 98651Off Market
- $606,1000.97 Acres401 Cooper Ave, Underwood, WA 98651Off Market
Nearby schools
GreatSchools rating
- 4/10Wallace & Priscilla Stevenson Intermediate SchoolGrades: 5-6Distance: 1.7 mi
- 7/10Wayne M Henkle Middle SchoolGrades: 7-8Distance: 1.7 mi
- 5/10Columbia High SchoolGrades: 9-12Distance: 1.7 mi
Schools provided by the listing agent
- Elementary: Whitson
- Middle: Henkle
- High: Columbia
Source: RMLS (OR). This data may not be complete. We recommend contacting the local school district to confirm school assignments for this home.
Get a cash offer in 3 minutes
Find out how much your home could sell for in as little as 3 minutes with a no-obligation cash offer.
Estimated market value
$962,700
Get a cash offer in 3 minutes
Find out how much your home could sell for in as little as 3 minutes with a no-obligation cash offer.
Estimated market value
$962,700
- Washington
- Skamania County
- Underwood
- 98651
- 422 Cooper Ave
Nearby cities
Nearby zip codes
Other Underwood Topics
