Skip main navigation
Sold
  • $665,000

    422 Crest Ave, Ann Arbor, MI 48103

    4beds
    1,936sqft
    Single Family Residence
    Built in 1924
    6,098.4 Square Feet Lot
    $792,300 Zestimate®
    $343/sqft
    $3,344 Estimated rent

    Home value

    $792,300

    $737,000 - $856,000

    $3,344/mo

    Zestimate® history
    Loading
    Loading...

    Owner options

    List your home for rent

    $3,344/mo

    Rent Zestimate®

    Find your next renter with Zillow Rental Manager. Plus, with online applications, you can quickly screen prospective tenants – for free.

    Learn more

    $3,344/mo

    Rent Zestimate®

    Refinance and save

    $4,425/mo

    Est. payment

    Refinancing to a lower rate could help reduce your monthly payments and save thousands over the life of the loan.

    See today's rates

    $4,425/mo

    Est. payment

    Explore your selling options

    Work with a Zillow partner agent

    Leverage their expertise and Zillow's premium Showcase listings to get your home seen by more buyers.

    Get started

    List with your own agent

    Get your home in front of millions of buyers by listing it on Zillow.

    Learn how to do it

    Sell it yourself

    Take full control of how buyers see your home on Zillow by listing For Sale by Owner (FSBO).

    List your home

    What's special

    Upper guest bedroomModern flaresPowder roomLarge family roomFormal dining roomClassic front porchNew furnace
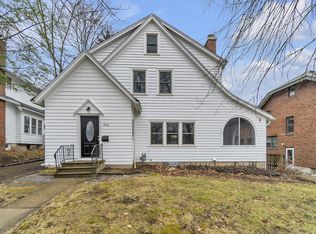
    On a quiet street, this seemingly traditional 4 bedroom 2.5 bath home welcomes all with a classic front porch. The interior features modern flares beginning with the skylight in the tiled entry. Large family room with two sliding doors, 2 story fireplace, and great lighting has a neat round entry to the formal dining room which has hardwood floors. Kitchen features wood counters, cutting board, pull-out juice station, and great cabinet space. Main floor also has two bedrooms with hardwood floors, a bright tiled full bath, and mudroom/laundry. Don't miss the second floor primary bedroom with cathedral ceiling, walk-in closet, wood floors, and unique accent lighting. Upper guest bedroom has great closet space, wood floors and cathedral ceiling. Not to miss is the second floor garden room or study. For the horticulturists, there is ventilation in the garden room for year around enjoyment. Full basement with powder room and space for a recreation area. Composite deck overlooks the back yard. An added bonus with this lovely home is the artist room over the garage. Step up feature in the mudroom for extra storage.New furnace 2022, central A/C 2023,washer 2023,Dryer 2019, Rec Room: Space

    Zillow last checked:

    Listing updated:

    Listed by:

    Ayad Ridha 734-645-3110,

    The Charles Reinhart Company

    Bought with:

    Maryann Ryan, 6501365890

    The Charles Reinhart Company

    Source: MichRIC,MLS#: 23129789MLS Logo

    Facts & features

    Interior

    Bedrooms & bathrooms
    • Bedrooms: 4
    • Bathrooms: 3
    • Full bathrooms: 2
    • 1/2 bathrooms: 1
    • Main level bedrooms: 2
    Primary bedroom
    • Level: Upper
    Bedroom 2
    • Level: Upper
    Bedroom 3
    • Level: Main
    Bedroom 4
    • Level: Main
    Dining room
    • Level: Main
    Kitchen
    • Level: Main
    Laundry
    • Level: Lower
    Living room
    • Level: Main
    Office
    • Level: Upper
    Recreation
    • Description: Space
    Heating
    • Forced Air
    Cooling
    • Attic Fan, Central Air
    Appliances
    • Included: Dishwasher, Disposal, Dryer, Oven, Range, Refrigerator, Washer
    Features
    • Ceiling Fan(s)
    • Flooring: Carpet, Wood
    • Windows: Skylight(s)
    • Basement: Full
    • Number of fireplaces: 1
    • Fireplace features: Wood Burning
    Interior area
    • Total structure area: 1,936
    • Total interior livable area: 1,936 sqft
    • Finished area below ground: 0

    Property

    Parking
    • Total spaces: 1
    • Parking features: Detached, Garage Door Opener
    • Garage spaces: 1
    Features
    • Stories: 2
    Lot
    • Size: 6,098 sqft
    • Dimensions: 117.83 x 50 x 117.93 x 50
    • Features: Sidewalk
    Details
    • Parcel number: 090930417009
    • Zoning description: R1D

    Construction

    Type & style
    • Home type: SingleFamily
    • Architectural style: Other
    • Property subtype: Single Family Residence
    Materials
    • Wood Siding
    Condition
    • New construction: No
    • Year built: 1924

    Utilities & green energy

    • Sewer: Public Sewer
    • Water: Public
    • Utilities for property: Natural Gas Connected, Cable Connected

    Community & neighborhood

    Location
    • Region: Ann Arbor
    • Subdivision: Eber White 1st Add Aac

    Other

    Other facts
    • Listing terms: Cash,Conventional

    Price history

    DateEventPrice
    11/10/2023Pending sale$649,900-2.3%$336/sqft
    Source: AAABOR #3298830 Report a problem
    11/9/2023Sold$665,000+2.3%$343/sqft
    Source: MichRIC #23129789 Report a problem
    10/31/2023Contingent$649,900$336/sqft
    Source: AAABOR #3298830 Report a problem
    10/26/2023Listed for sale$649,900$336/sqft
    Source: AAABOR #3298830 Report a problem

    Public tax history

    YearProperty taxesTax assessment
    2025$15,952 $320,100 +7.5%
    2024-- $297,800 +22.5%
    2023-- $243,200 +5.3%
    2022-- $230,900 +2.3%
    2021-- $225,800 -0.2%
    2020$8,285 $226,300 +5.6%
    2019-- $214,400 +3.9%
    2018-- $206,300 -3.4%
    2017$7,288 $213,600 +81.3%
    2016$7,288 +4.3%$117,791 +0.3%
    2015$6,989 $117,439 +3.2%
    2014$6,989 $113,770
    2013$6,989 $113,770 +2.4%
    2012-- $111,104 +2.7%
    2011-- $108,184 +1.7%
    2010-- $106,376 -0.3%
    2009-- $106,697 +4.4%
    2008-- $102,201 +2.3%
    2007-- $99,904 -38.2%
    2005-- $161,700 -0.9%
    2004-- $163,100 +6.3%
    2003-- $153,400 +30.7%
    2002$4,860 +51.3%$117,400 +3.7%
    2001$3,212 +2.3%$113,200 +23.2%
    2000$3,138 $91,900 +9.1%
    1999-- $84,200

    Find assessor info on the county website

    Neighborhood: Eberwhite Woods

    Nearby schools

    GreatSchools rating
    Schools provided by the listing agent
    • Elementary: Eberwhite Elementary School
    • Middle: Slauson Middle School
    • High: Pioneer High School

    Source: MichRIC. This data may not be complete. We recommend contacting the local school district to confirm school assignments for this home.

    Get a cash offer in 3 minutes
    Find out how much your home could sell for in as little as 3 minutes with a no-obligation cash offer.
    Estimated market value
    $792,300
    Get a cash offer in 3 minutes
    Find out how much your home could sell for in as little as 3 minutes with a no-obligation cash offer.
    Estimated market value
    $792,300