Skip main navigation
Sold for $231,000
  • $231,000

    422 Debbie Ct, Hanover, PA 17331

    3beds
    1,252sqft
    Single Family Residence
    Built in 1994
    3,829 Square Feet Lot
    $236,500 Zestimate®
    $185/sqft
    $1,818 Estimated rent

    Home value

    $236,500

    $213,000 - $258,000

    $1,818/mo

    Zestimate® history
    Loading
    Loading...

    Owner options

    List your home for rent

    $1,818/mo

    Rent Zestimate®

    Find your next renter with Zillow Rental Manager. Plus, with online applications, you can quickly screen prospective tenants – for free.

    Learn more

    $1,818/mo

    Rent Zestimate®

    Refinance and save

    $1,611/mo

    Est. payment

    Refinancing to a lower rate could help reduce your monthly payments and save thousands over the life of the loan.

    See today's rates

    $1,611/mo

    Est. payment

    Explore your selling options

    Work with a Zillow partner agent

    Leverage their expertise and Zillow's premium Showcase listings to get your home seen by more buyers.

    Get started

    List with your own agent

    Get your home in front of millions of buyers by listing it on Zillow.

    Learn how to do it

    Sell it yourself

    Take full control of how buyers see your home on Zillow by listing For Sale by Owner (FSBO).

    List your home

    What's special

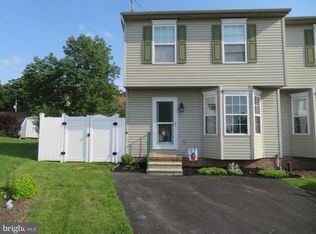
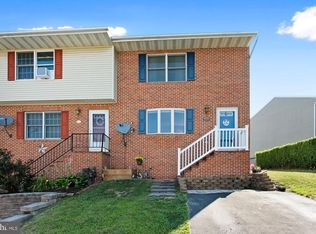
    OFFER DEADLINE THURSDAY JUNE 20th at 10 AM- Sellers Prefer 45 Day Close Beautiful 3 bedroom 2.5 bath Home featuring FULLY fenced rear yard with landscaping and deck has everything you need and want! UPGRADES: New WINDOWS 2020, NEW ROOF 2020, New Toilets and Vanities in Baths, NEW WASHER/DRYER 2022, NEW GAS RANGE 2022, all NEW Crown Molding on Main Level, NEW SLIDING GLASS DOOR, NEW LIGHTS AND FANS in 2023, NEW Electric Meter and Panel 2021! Main Level has Laminate Wood Flooring throughout, enormous kitchen and dining area with Gas Cooking, Double Stainless Sink, and NEW Sliding Glass Doors leading to deck! Central AC, Fully Finished Lower Level, Plenty of Storage, Private Driveway -AC/Furnace Newly serviced in 2024. all Air Ducts cleaned twice in last 4 years!

    Zillow last checked:

    Listing updated:

    Listed by:

    Emily Hedemann 443-465-5603,

    Berkshire Hathaway HomeServices PenFed Realty

    Bought with:

    Tamila Wormsley, RS348779

    Iron Valley Real Estate of Central PA

    Source: Bright MLS,MLS#: PAYK2062798MLS Logo

    Facts & features

    Interior

    Bedrooms & bathrooms
    • Bedrooms: 3
    • Bathrooms: 3
    • Full bathrooms: 2
    • 1/2 bathrooms: 1
    • Main level bathrooms: 1
    Basement
    • Area: 0
    Heating
    • Forced Air, Natural Gas
    Cooling
    • Central Air, Electric
    Appliances
    • Included: Dishwasher, Dryer, Oven/Range - Gas, Refrigerator, Washer, Water Heater, Gas Water Heater
    • Laundry: Lower Level
    Features
    • Ceiling Fan(s), Combination Kitchen/Dining, Family Room Off Kitchen, Eat-in Kitchen, Kitchen - Table Space, Bathroom - Stall Shower, Bathroom - Tub Shower
    • Flooring: Carpet
    • Doors: Sliding Glass
    • Windows: Bay/Bow, Screens, Sliding, Insulated Windows, Window Treatments
    • Basement: Connecting Stairway,Walk-Out Access,Sump Pump,Improved,Interior Entry,Finished
    • Has fireplace: No
    Interior area
    • Total structure area: 1,252
    • Total interior livable area: 1,252 sqft
    • Finished area above ground: 1,252
    • Finished area below ground: 0

    Property

    Parking
    • Parking features: Driveway
    • Has uncovered spaces: Yes
    Accessibility
    • Accessibility features: None
    Features
    • Levels: Three
    • Stories: 3
    • Patio & porch: Deck
    • Exterior features: Lighting, Stone Retaining Walls
    • Pool features: None
    • Fencing: Privacy,Vinyl,Chain Link
    Lot
    • Size: 3,829 sqft
    • Features: Rear Yard, Landscaped
    Details
    • Additional structures: Above Grade, Below Grade
    • Parcel number: 44000110054T000000
    • Zoning: RESIDENTIAL
    • Special conditions: Standard

    Construction

    Type & style
    • Home type: SingleFamily
    • Architectural style: Traditional
    • Property subtype: Single Family Residence
    • Attached to another structure: Yes
    Materials
    • Vinyl Siding, Aluminum Siding
    • Foundation: Concrete Perimeter
    Condition
    • New construction: No
    • Year built: 1994

    Utilities & green energy

    • Sewer: Public Sewer
    • Water: Public

    Community & neighborhood

    Location
    • Region: Hanover
    • Subdivision: York County
    • Municipality: PENN TWP

    Other

    Other facts
    • Listing agreement: Exclusive Right To Sell
    • Ownership: Fee Simple

    Price history

    DateEventPrice
    7/31/2024Sold$231,000+0.5%$185/sqft
    Source: Bright MLS #PAYK2062798 Report a problem
    6/19/2024Pending sale$229,900$184/sqft
    Source: Bright MLS #PAYK2062798 Report a problem
    6/15/2024Listed for sale$229,900+48.3%$184/sqft
    Source: Bright MLS #PAYK2062798 Report a problem
    2/28/2006Sold$155,000$124/sqft
    Source: Long & Foster Broker Feed #1002223233_100 Report a problem

    Public tax history

    Tax history is unavailable.

    Neighborhood: Parkville

    Nearby schools

    GreatSchools rating
    Schools provided by the listing agent
    • High: South Western Senior
    • District: South Western

    Source: Bright MLS. This data may not be complete. We recommend contacting the local school district to confirm school assignments for this home.

    Get pre-qualified for a loan
    At Zillow Home Loans, we can pre-qualify you in as little as 5 minutes with no impact to your credit score.

    An equal housing lender. NMLS #10287.

    Sell for more on Zillow
    Get a Zillow Showcase℠ listing at no additional cost and you could sell for .
    $236,500
    2% more
    +$4,730
    With Zillow Showcase(estimated)
    $241,230