This stunning brick colonial is an exceptional property, offering incredible updates inside and a breathtaking outdoor space. Just around the corner from Stonewater Golf Club and near North Chagrin Reservation, it also provides easy access to I-271 and I-90, making downtown Cleveland only a 25-minute drive. The elegant foyer welcomes you with a sweeping staircase, leading to a formal dining room and a spacious chef’s kitchen with top-of-the-line appliances and a wet bar connecting the two. The first-floor master suite is a true retreat, while the living room features soaring ceilings, and the family room offers beautiful backyard views. Upstairs, the second master suite is truly impressive, along with three additional bedrooms, each with its own private bathroom. The expansive lower level is designed for both entertainment and relaxation, complete with a rec room, family room, workout space, movie theater, bedroom, and full bath. Outside, the backyard is a dream for hosting, featuring a gazebo with a brick fireplace, an inground pool, a basketball court, a bocce ball court, and multiple patios to enjoy.
Closed
$1,000,000
422 Diana Ct, Highland Heights, OH 44143
6beds
--sqft
Single Family Residence
Built in 1999
1.21 Acres Lot
$1,041,400 Zestimate®
$--/sqft
$7,619 Estimated rent
Home value
$1,041,400
$948,000 - $1.14M
$7,619/mo
Zestimate® history
Owner options
List your home for rent
$7,619/mo
Rent Zestimate®
Find your next renter with Zillow Rental Manager. Plus, with online applications, you can quickly screen prospective tenants – for free.
$7,619/mo
Rent Zestimate®
Refinance and save
$6,028/mo
Est. payment
Refinancing to a lower rate could help reduce your monthly payments and save thousands over the life of the loan.
$6,028/mo
Est. payment
Explore your selling options
Work with a Zillow partner agent
Leverage their expertise and Zillow's premium Showcase listings to get your home seen by more buyers.
Get startedList with your own agent
Get your home in front of millions of buyers by listing it on Zillow.
Learn how to do itSell it yourself
Take full control of how buyers see your home on Zillow by listing For Sale by Owner (FSBO).
List your homeWhat's special
Inground poolBrick colonialBasketball courtFirst-floor master suiteMultiple patiosRec roomBocce ball court
Zillow last checked:
Listing updated:
Listed by:
Craig Cantrall 216-249-2021 Craig@chr-inc.com,
Chestnut Hill Realty, Inc.,
Brian H Cantrall 216-367-2742,
Chestnut Hill Realty, Inc.
Bought with:
Craig Cantrall, 263278
Chestnut Hill Realty, Inc.
Brian H Cantrall, 2008001927
Chestnut Hill Realty, Inc.
Source: MLS Now,MLS#: 5107393 Originating MLS: Akron Cleveland Association of REALTORS
Originating MLS: Akron Cleveland Association of REALTORSFacts & features
Interior
Bedrooms & bathrooms
- Bedrooms: 6
- Bathrooms: 6
- Full bathrooms: 6
- Main level bathrooms: 2
- Main level bedrooms: 1
Primary bedroom
- Description: Flooring: Carpet
- Features: Fireplace
- Level: Second
- Dimensions: 31 x 21
Primary bedroom
- Description: Flooring: Wood
- Level: First
- Dimensions: 25 x 15
Bedroom
- Level: Lower
- Dimensions: 15 x 13
Bedroom
- Description: Flooring: Carpet
- Level: Second
- Dimensions: 15 x 13
Bedroom
- Description: Flooring: Carpet
- Level: Second
- Dimensions: 15 x 14
Bedroom
- Description: Flooring: Carpet
- Level: Second
- Dimensions: 16 x 14
Dining room
- Description: Flooring: Marble
- Level: First
- Dimensions: 18 x 16
Entry foyer
- Description: Flooring: Marble
- Level: First
- Dimensions: 14 x 14
Exercise room
- Description: Flooring: Carpet
- Level: Lower
- Dimensions: 25 x 16
Family room
- Description: Flooring: Ceramic Tile
- Features: Built-in Features
- Level: Lower
- Dimensions: 15 x 14
Family room
- Description: Flooring: Wood
- Level: First
- Dimensions: 19 x 17
Kitchen
- Description: Flooring: Slate
- Features: Breakfast Bar
- Level: First
- Dimensions: 29 x 20
Living room
- Description: Flooring: Ceramic Tile
- Features: Fireplace
- Level: First
- Dimensions: 26 x 17
Media room
- Description: Flooring: Carpet
- Level: Lower
- Dimensions: 21 x 15
Recreation
- Description: Flooring: Carpet
- Level: Lower
- Dimensions: 48 x 32
Heating
- Forced Air, Gas
Cooling
- Central Air, Ceiling Fan(s)
Appliances
- Included: Cooktop, Dryer, Dishwasher, Disposal, Humidifier, Microwave, Refrigerator, Washer
- Laundry: Main Level, Upper Level
Features
- Wet Bar, Breakfast Bar, Built-in Features, Ceiling Fan(s), Chandelier, Crown Molding, Double Vanity, Entrance Foyer, Eat-in Kitchen, Granite Counters, High Ceilings, Kitchen Island, Pantry, Soaking Tub, Walk-In Closet(s), Air Filtration
- Basement: Walk-Up Access
- Number of fireplaces: 2
- Fireplace features: Living Room, Primary Bedroom
Property
Parking
- Total spaces: 3
- Parking features: Attached, Garage, Garage Door Opener, Paved, Garage Faces Side
- Attached garage spaces: 3
Features
- Levels: Two
- Stories: 2
- Patio & porch: Patio, Porch, Balcony
- Exterior features: Balcony, Sprinkler/Irrigation, Lighting, Other, Playground
- Has private pool: Yes
- Pool features: Heated, In Ground, Pool Cover, Salt Water
- Fencing: Back Yard,Fenced
Lot
- Size: 1.21 Acres
Details
- Additional structures: Gazebo
- Additional parcels included: 82109043
- Parcel number: 82129042
- Special conditions: Standard
- Other equipment: Air Purifier
Construction
Type & style
- Home type: SingleFamily
- Architectural style: Colonial
- Property subtype: Single Family Residence
Materials
- Brick
- Roof: Asphalt,Fiberglass
Condition
- Year built: 1999
Utilities & green energy
- Sewer: Public Sewer
- Water: Public
Community & HOA
Community
- Features: Golf, Park, Restaurant, Sidewalks
- Subdivision: Deveron Estates
HOA
- Has HOA: Yes
- HOA fee: $200 annually
- HOA name: Deveron Estates
Location
- Region: Highland Heights
Financial & listing details
- Tax assessed value: $895,600
- Annual tax amount: $18,843
- Date on market: 3/18/2025
- Cumulative days on market: 141 days
Price history
| Date | Event | Price |
|---|---|---|
| 8/13/2025 | Sold | $1,000,000-28.3% |
Source:  MLS Now #5107393 Report a problem MLS Now #5107393 Report a problem | ||
| 8/6/2025 | Pending sale | $1,395,000 |
Source: MLS Now #5107393 Report a problem | ||
| 6/26/2025 | Contingent | $1,395,000 |
Source: MLS Now #5107393 Report a problem | ||
| 5/16/2025 | Price change | $1,395,000-7% |
Source: MLS Now #5107393 Report a problem | ||
| 3/18/2025 | Listed for sale | $1,500,000 |
Source: MLS Now #5107393 Report a problem | ||
| 9/21/2010 | Listing removed | $1,500,000 |
Source: Howard Hanna - Willoughby #OL102678 Report a problem | ||
| 4/7/2010 | Listed for sale | $1,500,000+74.4% |
Source: Howard Hanna - Willoughby #OL102678 Report a problem | ||
| 12/2/2009 | Sold | $860,000-4.4% |
Source: Agent Provided Report a problem | ||
| 10/16/2009 | Listed for sale | $899,900-40% |
Source: PROVIDENCE REALTY #3076189 Report a problem | ||
| 6/11/2009 | Listing removed | $1,500,000 |
Source: Luxury Real Estate #809100 Report a problem | ||
| 5/22/2009 | Listed for sale | $1,500,000 |
Source: Luxury Real Estate #809100 Report a problem | ||
| 11/16/2008 | Listing removed | $1,500,000 |
Source: Real Living #2435237 Report a problem | ||
| 2/19/2008 | Listed for sale | $1,500,000+400% |
Source: Real Living Report a problem | ||
| 10/31/2000 | Sold | $300,000 |
Source: Public Record Report a problem | ||
Public tax history
| Year | Property taxes | Tax assessment |
|---|---|---|
| 2025 | $20,113 +10.2% | $313,460 |
| 2024 | $18,256 -11.8% | $313,460 -0.2% |
| 2023 | $20,706 +0.7% | $314,160 |
| 2022 | $20,565 +1.2% | $314,160 |
| 2021 | $20,328 -8.8% | $314,160 |
| 2020 | $22,282 +1.3% | $314,160 |
| 2019 | $21,994 -2.4% | $314,160 |
| 2018 | $22,530 -6.4% | $314,160 +0.3% |
| 2017 | $24,078 +10.7% | $313,190 |
| 2016 | $21,750 | $313,190 |
| 2015 | $21,750 +3.1% | $313,190 +4% |
| 2014 | $21,093 +1.2% | $301,000 |
| 2013 | $20,837 +3.2% | $301,000 |
| 2012 | $20,200 -26% | $301,000 0% |
| 2011 | $27,294 +49.6% | $301,010 |
| 2010 | $18,248 +595.2% | $301,010 -31.8% |
| 2009 | $2,625 -89.9% | $441,320 -6% |
| 2008 | $25,933 +14.9% | $469,490 |
| 2007 | $22,575 -0.3% | $469,490 |
| 2006 | $22,641 +20.7% | $469,490 +26.5% |
| 2005 | $18,762 -1.3% | $371,210 |
| 2004 | $19,006 +17.9% | $371,210 |
| 2003 | $16,117 +6.2% | $371,210 +9% |
| 2002 | $15,179 -44.8% | $340,550 |
| 2001 | $27,516 +871.8% | $340,550 +873% |
| 2000 | $2,832 | $35,000 |
Find assessor info on the county website
Neighborhood: 44143
Nearby homes
- $1,022,4004 bd5 ba6.4k sqft424 Diana Ct, Highland Heights, OH 44143Off Market
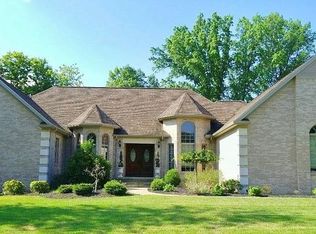
- $---- bd-- ba-- sqft424 Diana Ct, Cleveland, OH 44143Off Market
- $848,6004 bd3 ba4.2k sqft421 Diana Ct, Highland Heights, OH 44143Off Market
- $387,800-- bd-- ba-- sqftDiana Ct, Highland Heights, OH 44143Off Market
- $476,900-- bd-- ba-- sqftDiana Ct, Highland Heights, OH 44143Off Market
- $904,5004 bd4 ba4.8k sqft414 Diana Ct, Highland Heights, OH 44143Off Market
- $955,1004 bd4 ba4.9k sqft426 Diana Ct, Cleveland, OH 44143Off Market
- $563,3005 bd3 ba3.5k sqft428 Leverett Ln, Highland Heights, OH 44143Off Market
Nearby schools
GreatSchools rating
- 8/10Mayfield Center Elementary SchoolGrades: K-5Distance: 1.5 mi
- 8/10Mayfield Middle SchoolGrades: 6-9Distance: 2.2 mi
- 8/10Mayfield High SchoolGrades: 9-12Distance: 1.6 mi
Schools provided by the listing agent
- District: Mayfield CSD - 1819
Source: MLS Now. This data may not be complete. We recommend contacting the local school district to confirm school assignments for this home.
Get a cash offer in 3 minutes
Find out how much your home could sell for in as little as 3 minutes with a no-obligation cash offer.
Estimated market value
$1,041,400
Get a cash offer in 3 minutes
Find out how much your home could sell for in as little as 3 minutes with a no-obligation cash offer.
Estimated market value
$1,041,400
- Ohio
- Cuyahoga County
- Highland Heights
- 44143
- 422 Diana Ct
Nearby cities
Nearby zip codes
Other Highland Heights Topics
- Apartments for Rent in 44143
- Houses for Sale in 44143
- Houses for Rent in 44143
- 44143 Real Estate
- Highland Heights Condos
- Houses for Sale in Highland Heights
- Newest Listings in Highland Heights
- Highland Heights Home Values
- Highland Heights Real Estate Agents
- Highland Heights Refinance
- Highland Heights Mortgage Rates
