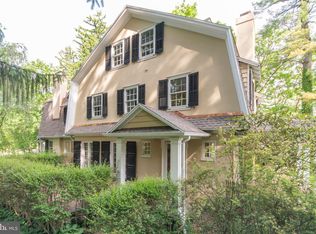
Introducing 422 Dorset Road—an extraordinary offering along the Main Line, where timeless architecture, refined craftsmanship, and modern sophistication converge in perfect harmony. Set on a coveted, tree-lined address in the heart of Devon, this exceptional residence presents a rare opportunity to experience elevated living in one of the region’s most prestigious locales. A stately arrival sets the tone, as expansive grounds and classic design elements create an immediate sense of grandeur. Inside, an artful balance of scale and intimacy unfolds, with sunlit interiors, soaring proportions, and exquisite architectural detailing defining each space. Every room has been thoughtfully curated to evoke both elegance and comfort, creating an atmosphere that is as inviting as it is impressive. The heart of the home is a chef’s kitchen of the highest caliber—designed to inspire, appointed with premium finishes, and seamlessly connected to sophisticated formal and informal gathering spaces. Whether hosting lavish celebrations or enjoying quiet evenings, the home accommodates every occasion with effortless grace. Private quarters offer a serene retreat, with generously scaled bedrooms and spa-inspired baths designed for ultimate relaxation. The primary suite is a sanctuary unto itself—an indulgent escape reflecting the finest in luxury living. Outdoors, the estate transforms into a private oasis. Expansive grounds provide a tranquil backdrop for alfresco entertaining, morning coffee, or sunset gatherings—an extension of the home’s refined lifestyle. Perfectly situated just moments from Devon’s equestrian heritage, world-class dining, boutique shopping, and seamless access to Philadelphia, this residence represents a rare and compelling offering—where prestige, privacy, and sophistication meet. Original Architect R Brognard Okie (1875 to 1945) Brognard Okie is arguably the most consequential residential architect in the history of the Main Line, a reference architect featured in numerous texts on colonial American homes. After Penn, Okie built his reputation first at Duhring, Okie & Ziegler before establishing independent practice in 1918. A Devon resident himself, he spent the following three decades as the definitive interpreter of the Pennsylvania Colonial Revival, designing homes across Chester, Montgomery and Delaware Counties that remain among the most sought-after on the Main Line today. His public works include reconstruction of Historic High Street at the 1925 Philadelphia Sesquicentennial Exposition, the reconstruction of Pennsbury Manor in 1936 and restoration of the Betsy Ross House in Philadelphia. Signature characteristics: distinctive moulding programs – featuring paneling, detailed door, casement and crown mouldings, archways with fluted pilasters – correctly proportioned and scaled to each room; multiple woodburning fireplaces with hand carved fireplace surrounds; and the deliberate interplay of intimate and generous spaces, with natural light as a primary design consideration. This is a very special home!
Sold for $2,800,000
Street View
Zillow last checked:
Listing updated:
Bought with:
Megan McGowan, RS275508
BHHS Fox & Roach Wayne-Devon
Ady McGowan, RS156400A
BHHS Fox & Roach Wayne-Devon
Source: Bright MLS,MLS#: PACT2121748
Price history
| Date | Event | Price |
|---|---|---|
| 6/9/2026 | Sold | $2,800,000+27.3%$438/sqft |
Source:  Bright MLS #PACT2121748 Report a problem Bright MLS #PACT2121748 Report a problem | ||
| 4/23/2026 | Pending sale | $2,199,000$344/sqft |
Source: Bright MLS #PACT2121748 Report a problem | ||
| 4/18/2026 | Contingent | $2,199,000$344/sqft |
Source: Bright MLS #PACT2121748 Report a problem | ||
| 4/16/2026 | Listed for sale | $2,199,000+116.4%$344/sqft |
Source: Bright MLS #PACT2121748 Report a problem | ||
| 6/6/2005 | Sold | $1,016,000+84.4%$159/sqft |
Source: Public Record Report a problem | ||
| 5/5/2005 | Sold | $551,000$86/sqft |
Source: Public Record Report a problem | ||
Get a cash offer in 3 minutes
Find out how much your home could sell for in as little as 3 minutes with a no-obligation cash offer.
Estimated market value
$2,832,900
