AVAILABLE IMMEDIATELY - NO SMOKING, PETS CASE BY CASE
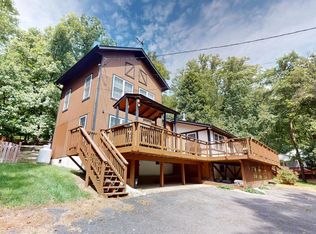
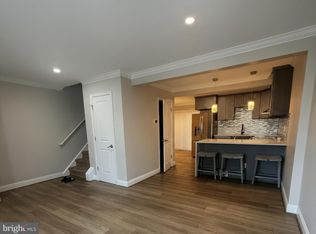
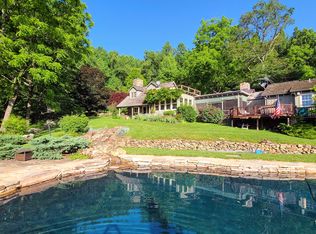
(Full Month's Rent required as Security Deposit | $39.99 Application Fee per adult | Monthly income to be equal to or more than 3x the monthly rent ($10,500/mo+ | $126,000/yr+) Rare Opportunity to Rent this One-of-a-Kind Ranch Style Log Home set on 21 Beautiful Acres - Peace & Privacy! Easy Main-Level Living + Finished Rec Room in the Walkout Basement | Gorgeous Covered Stone Front Porch enters into Incredible 23' x 17' Family Room w/Vaulted Beamed Ceiling & Pellet Stove | Adjoining Dining Room & Kitchen are Charming & Cozy and enjoy Beautiful Views | Kitchen has ample Counter & Cabinet Space & Stainless Steel Appliances | Convenient Laundry/Mudroom has Separate Covered Entrance | 18' x 12' Primary Suite w/Walk-In Closet + En Suite Bath w/Double Vanity | Two Secondary BRs share a Full Bath in the hall | Finished Walk-Out Basement Rec Room has a Wood Stove to stay warm all winter long | Great Storage Space in the Basement, too! | Property also features a Detached Garage (part conveys for the rental) & an Adorable Potting Shed + Chicken Coop & Fenced Garden | Best of all is the Spectacular Lot, Surrounded by 100s of Acres of Forests! | Main Road Maintenance & Driveway Snow Removal Included in Rent | Starlink Internet Available
House for rent
$3,500/moFees may apply
422 Duke Ln, Bluemont, VA 20135
3beds
2,450sqft
Price may not include required fees and charges. Learn more|
Singlefamily
Available now
Cats, dogs OK
Air conditioner, central air, electric
Dryer in unit laundry
3 Open parking spaces parking
Central, electric, wood, wood stove
What's special
Pellet stoveDetached garageFenced gardenChicken coopAdorable potting shedEasy main-level livingStainless steel appliances
- 2 days |
- -- |
- -- |
Zillow last checked:
Listing updated:
Travel times

Let’s turn your rent into credit progress
Build credit history with every on-time payment and get credit for the payment you’re already making.
Facts & features
Interior
Bedrooms & bathrooms
- Bedrooms: 3
- Bathrooms: 3
- Full bathrooms: 2
- 1/2 bathrooms: 1
Rooms
- Room types: Bathroom 2, Bedroom 2, Bedroom 3, Dining Room, Family Room, Foyer, Half Bath, Kitchen, Laundry, Primary Bathroom, Primary Bedroom, Recreation Room, Storage Room
Heating
- Central, Electric, Wood, Wood Stove
Cooling
- Air Conditioner, Central Air, Electric
Appliances
- Included: Dishwasher, Dryer, Electric Water Heater, Ice Maker, Microwave Oven, Oven/Range - Electric, Refrigerator, Stainless Steel Appliance(s), Washer, Water Heater, Water Treat System
- Laundry: Dryer In Unit, Has Laundry, In Unit, Laundry Room, Main Level, Washer In Unit
Features
- 9'+ Ceilings, Beamed Ceilings, Built-in Features, Cathedral Ceiling(s), Ceiling Fan(s), Ceiling Fan(s), Chair Railings, Crown Molding, Dining Area, Eat-in Kitchen, Entry Level Bedroom, Exposed Beams, Family Room Off Kitchen, Floor Plan - Traditional, Kitchen - Country, Kitchen - Table Space, Log Walls, Primary Bath(s), Storage, Walk-In Closet(s)
- Flooring: Carpet, Ceramic, Wood
- Has basement: Yes
- Has fireplace: Yes
Interior area
- Total interior livable area: 2,450 sqft
Property
Parking
- Total spaces: 3
- Parking features: Driveway, Open, Private
- Has uncovered spaces: Yes
- Details: Contact manager
Features
- Exterior features: 9'+ Ceilings, Backs to Trees, Basement, Chair Railings, Dining Area, Exposed Beams, Family Room Off Kitchen, Floor Plan - Traditional, Kitchen - Country, Kitchen - Table Space, Log Walls, No Thru Street, Primary Bath(s), Rear Yard, Rural, SideYard(s), Storage, Walk-In Closet(s)
- Pool features: Contact manager
- Has view: Yes
- View description: Trees/Woods
Lot
- Features: Front Yard, Level, Private, Secluded
Details
- Additional structures: Storage
- Parcel number: 24A20
Construction
Type & style
- Home type: SingleFamily
- Architectural style: Log Home
- Property subtype: SingleFamily
Materials
- Roof: Metal
Condition
- Year built: 1988
Utilities & green energy
- Utilities for property: Sewage, Water
Community & HOA
HOA
- Amenities included: Laundry, Recreation Room, Snow Removal, Storage, Taxes
Location
- Region: Bluemont
Financial & listing details
- Lease term: Contact For Details
Nearby apartments for rent
Price history
| Date | Event | Price |
|---|---|---|
| 9/4/2026 | Listed for rent | $3,500$1/sqft |
Source: Bright MLS #VACL2007192 Report a problem | ||
Neighborhood: 20135
Nearby schools
GreatSchools rating
- 6/10Boyce Elementary SchoolGrades: K-5Distance: 7.7 mi
- 5/10Johnson-Williams Middle SchoolGrades: 6-8Distance: 5.7 mi
- 8/10Clarke County High SchoolGrades: 9-12Distance: 6.4 mi