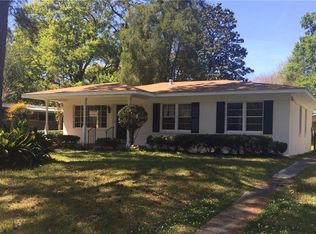
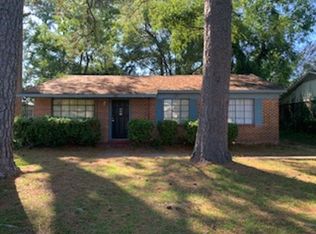
Instant equity! Now offered at $21,000 below appraised value! Home Warranty Included!!! This adorable ranch style home, situated on a non-thru street has appraised above the listing price! While unloading groceries under the covered carport, you have easy access directly to the kitchen side door. The home boasts a warm inviting atmosphere from the expansive family room with fireplace in the rear of the home, the dining room, and formal living room. The primary suite includes on-suite bathroom & and oversized layout for ultimate space. The additional bedrooms are just the right size for beds, workout space or office space. As you explore to the backyard patio, you can chose to exit via the family room or the primary bedroom. You will then find a fairly private patio area and fenced back yard. There's additional concrete pad along the back of the home to provide more space to store things or the start of your yard project. Maybe a new pool or a garden? Fortified roof certificate available. Renewed 2023. Seller has ordered and is installing a new stainless steel dishwasher by end of June. Come tour this home with your trusted REALTOR® today and take advantage of this instant equity opportunity before it is gone! All measurements & property information provided by either the Seller or the recent appraisal. Buyer to verify all facts and conditions during due diligence. Appraisal completed in March 2026, no survey provided at time of appraisal
94 days
|
683
|
32
|
Zillow last checked:
Listing updated:
Listed by:
Joshua Comingore727-412-0504,
HomeSmart Coastal Partners LLC,
Kylie Parks727-295-7121,
HomeSmart Coastal Partners LLC
Source: GCMLS,MLS#: 7743171
Facts & features
Interior
Bedrooms & bathrooms
Bedrooms: 3
Bathrooms: 2
Full bathrooms: 2
Heating
Central
Cooling
Ceiling Fan(s), Central Air
Appliances
Included: Dishwasher, Refrigerator
Laundry: Laundry Room
Features
Bookcases
Flooring: Carpet, Laminate
Windows: None
Basement: None
Has fireplace: Yes
Fireplace features: Family Room
Interior area
Total structure area: 2,090
Total interior livable area: 2,090 sqft
Property
Parking
Total spaces: 2
Parking features: Carport, Driveway
Carport spaces: 1
Has uncovered spaces: Yes
Accessibility
Accessibility features: None
Features
Levels: One
Patio & porch: Front Porch, Rear Porch
Exterior features: Courtyard
Pool features: None
Spa features: None
Fencing: Back Yard,Chain Link
Has view: Yes
View description: Other
Waterfront features: None
Lot
Size: 9,430 Square Feet
Dimensions: 59 x 161 x 59 x 161
Features: Back Yard
Details
Additional structures: Shed(s)
Parcel number: 2909292000020
Construction
Type & style
Home type: SingleFamily
Architectural style: Ranch
Property subtype: Single Family Residence, Residential
Materials
Brick Front, Wood Siding
Foundation: Slab
Roof: Composition
Condition
Year built: 1965
Utilities & green energy
Electric: 220 Volts
Sewer: Public Sewer
Water: Public
Utilities for property: Cable Available, Electricity Available, Natural Gas Available, Sewer Available, Water Available
Explore the cost of this home by adjusting the details. Changes won't be saved.
Principal & interest
$1,547
Mortgage insurance
$0
Property taxes
$170
Home insurance
$105
HOA fees
$0
Utilities
Not included
All calculations are estimates and provided by Zillow, Inc. for informational purposes only. Actual amounts may vary.
HOA fees may include property taxes on listings classified as Co-Ops. Contact the listing agent and/or owner for fee details.
Mortgage interest rates are dependent on a number of factors, including credit score, down payment, and repayment length. Interest rate data provided by Zillow Group Marketplace, Inc. as of 1/1/1970 from various mortgage lenders with which we have lead or other similar arrangements; the Estimated Payment is an average of those rates.
See how much you could borrow to make a competitive offer.