Welcome to 422 E 12th, where cozy meets convenient in all the right ways. This charming 2 bedroom, 1 bath home offers 970 square feet of comfortable living space, perfectly situated on almost a quarter acre lot. Step onto the covered front porch, a sweet little spot made for morning coffee or winding down at sunset. Inside, you’ll find a functional layout that makes the most of every square foot, creating a warm and inviting place to call home. Out back, the fenced yard offers space to garden, play, or let pets roam freely, and the storage shed provides extra room for tools, hobbies, or seasonal décor. Located close to town and public transportation, you’ll enjoy easy access to shopping, dining, and everyday conveniences while still having your own private retreat. Whether you're a first-time buyer, downsizing, or looking for an investment opportunity, this property is full of potential and ready for its next chapter.
Closed
$110,000
422 E 12th Ave, Gastonia, NC 28054
2beds
970sqft
Single Family Residence
Built in 1950
0.21 Acres Lot
$109,900 Zestimate®
$113/sqft
$1,152 Estimated rent
Home value
$109,900
$98,000 - $123,000
$1,152/mo
Zestimate® history
Owner options
List your home for rent
$1,152/mo
Rent Zestimate®
Find your next renter with Zillow Rental Manager. Plus, with online applications, you can quickly screen prospective tenants – for free.
$1,152/mo
Rent Zestimate®
Refinance and save
$543/mo
Est. payment
Refinancing to a lower rate could help reduce your monthly payments and save thousands over the life of the loan.
$543/mo
Est. payment
Explore your selling options
Work with a Zillow partner agent
Leverage their expertise and Zillow's premium Showcase listings to get your home seen by more buyers.
Get startedList with your own agent
Get your home in front of millions of buyers by listing it on Zillow.
Learn how to do itSell it yourself
Take full control of how buyers see your home on Zillow by listing For Sale by Owner (FSBO).
List your homeWhat's special
Fenced yardCovered front porchStorage shed
Zillow last checked:
Listing updated:
Listed by:
Jennifer Huffman jennifer.huffman@jeffcookrealestate.com,
Jeff Cook Real Estate LPT Realty
Bought with:
Fai Scheurer
Better Homes and Gardens Real Estate Paracle
Source: Canopy MLS as distributed by MLS GRID,MLS#: 4349174
Facts & features
Interior
Bedrooms & bathrooms
- Bedrooms: 2
- Bathrooms: 1
- Full bathrooms: 1
- Main level bedrooms: 2
Primary bedroom
- Level: Main
Kitchen
- Level: Main
Heating
- Forced Air
Cooling
- Ceiling Fan(s), Central Air
Appliances
- Included: Electric Range
- Laundry: In Kitchen
Features
- Attic Other
- Flooring: Linoleum, Vinyl
- Has basement: No
- Attic: Other
Interior area
- Total structure area: 970
- Total interior livable area: 970 sqft
- Finished area above ground: 970
- Finished area below ground: 0
Property
Parking
- Parking features: Driveway
- Has uncovered spaces: Yes
Features
- Levels: One
- Stories: 1
- Patio & porch: Covered, Porch
Lot
- Size: 0.21 Acres
Details
- Additional structures: Shed(s)
- Parcel number: 112596
- Zoning: R1
- Special conditions: Standard
Construction
Type & style
- Home type: SingleFamily
- Property subtype: Single Family Residence
Materials
- Brick Partial, Hardboard Siding
- Foundation: Crawl Space
Condition
- New construction: No
- Year built: 1950
Utilities & green energy
- Sewer: Public Sewer
- Water: City
Community & HOA
Community
- Subdivision: Textiles Inc Myrtle Mill
Location
- Region: Gastonia
Financial & listing details
- Price per square foot: $113/sqft
- Tax assessed value: $125,310
- Annual tax amount: $1,340
- Date on market: 2/20/2026
- Cumulative days on market: 16 days
- Listing terms: Cash,Conventional
- Road surface type: Gravel, Paved
Price history
| Date | Event | Price |
|---|---|---|
| 5/5/2026 | Sold | $110,000-17.3%$113/sqft |
Source:  Canopy MLS as distributed by MLS GRID #4349174 Report a problem Canopy MLS as distributed by MLS GRID #4349174 Report a problem | ||
| 2/20/2026 | Listed for sale | $133,000+141.8%$137/sqft |
Source: Canopy MLS as distributed by MLS GRID #4349174 Report a problem | ||
| 3/15/2006 | Sold | $55,000$57/sqft |
Source: Public Record Report a problem | ||
Public tax history
| Year | Property taxes | Tax assessment |
|---|---|---|
| 2025 | $1,340 +2.2% | $125,310 +2.2% |
| 2024 | $1,311 -1% | $122,670 |
| 2023 | $1,325 +71.1% | $122,670 +110.7% |
| 2022 | $774 +98% | $58,230 |
| 2021 | $391 -50.2% | $58,230 |
| 2020 | $786 -0.7% | $58,230 |
| 2019 | $792 +904.1% | $58,230 +0.9% |
| 2018 | $79 -90.4% | $57,705 -1.4% |
| 2017 | $819 | $58,520 |
| 2016 | $819 | $58,520 -1.2% |
| 2014 | $819 | $59,251 |
| 2012 | -- | $59,251 |
| 2011 | -- | $59,251 |
| 2010 | -- | $59,251 |
| 2009 | -- | $59,251 |
| 2008 | -- | $59,251 +5.7% |
| 2007 | -- | $56,030 |
| 2006 | -- | $56,030 |
| 2005 | -- | $56,030 |
| 2004 | -- | $56,030 |
| 2003 | -- | $56,030 |
Find assessor info on the county website
Neighborhood: 28054
Nearby homes
- $163,3004 bd1 ba1.5k sqft1235 Morgan St, Gastonia, NC 28054Off Market
- $194,0003 bd1 ba1k sqft432 E 12th Ave, Gastonia, NC 28054Off Market
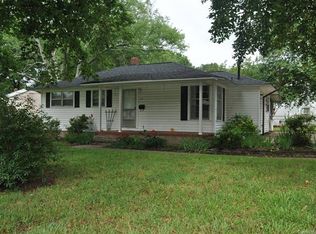
- $138,4002 bd1 ba952 sqft424 E 12th Ave, Gastonia, NC 28054Off Market
- $192,0003 bd1 ba912 sqft427 E 12th Ave, Gastonia, NC 28054Sold

- $274,9003 bd3 ba2k sqft1227 Morgan St, Gastonia, NC 28054Off Market
- $145,0003 bd1 ba1.1k sqft431 E 12th Ave, Gastonia, NC 28054Sold
- $165,5003 bd1 ba987 sqft421 E 12th Ave, Gastonia, NC 28054Off Market
- $15,010-- bd-- ba-- sqft424 E 12th Ave, Gastonia, NC 28054Off Market
Nearby schools
GreatSchools rating
- 2/10Lingerfeldt Elementary SchoolGrades: PK-5Distance: 0.8 mi
- 6/10York Chester Middle SchoolGrades: 6-8Distance: 1.1 mi
- 2/10Hunter Huss High SchoolGrades: 9-12Distance: 1.5 mi
Schools provided by the listing agent
- Elementary: Lingerfeldt
- Middle: Yorkchester
- High: Hunter Huss
Source: Canopy MLS as distributed by MLS GRID. This data may not be complete. We recommend contacting the local school district to confirm school assignments for this home.
Get a cash offer in 3 minutes
Find out how much your home could sell for in as little as 3 minutes with a no-obligation cash offer.
Estimated market value
$109,900
Get a cash offer in 3 minutes
Find out how much your home could sell for in as little as 3 minutes with a no-obligation cash offer.
Estimated market value
$109,900
- North Carolina
- Gaston County
- Gastonia
- 28054
- 422 E 12th Ave
Nearby cities
Nearby neighborhoods
Nearby zip codes
Other Gastonia Topics
