Situated nicely in Boyertown Borough within walking distance of the Senior High School, middle and elementary schools is where you will find this 3 story brick twin home. The large front porch is great for people watching or just relaxing. Beautiful wood front door with stained glass above welcomes you into a spacious living room with beautiful hardwood floors and stained wood trim. The french doors separate the formal dining room again with hardwood floors. The rear of the first floor includes a country kitchen with an adjacent dining area, tile floors, stained wood cabinets, glass range and refrigerator highlights this area. The second level includes 3 nice sized bedrooms with hardwood floors, one bedroom leads to a rear porch area. The hall bath includes a tub/shower unit, linen closet and beautiful wainscoting. The third floor is finished into one huge bedroom area. Recent improvements include 2 year old roof, the removal of all knob and tube wiring, and new wiring, a rough out for a first floor powder room. Gas heat, circuit breakers, interconnected smoke detectors add great value to this home. Quick settlement is possible.
Pending
$269,900
422 E 4th St, Boyertown, PA 19512
4beds
1,344sqft
Single Family Residence
Built in 1914
2,613 Square Feet Lot
$-- Zestimate®
$201/sqft
$-- HOA
What's special
Stained wood trimLarge front porchBeautiful hardwood floorsTile floorsStained wood cabinetsCountry kitchenRear porch area
- 31 days |
- 417 |
- 16 |
Likely to sell faster than
Zillow last checked:
Listing updated:
Listed by:
Brian Gilbert 610-369-7004,
Herb Real Estate, Inc. 6103697004
Source: Bright MLS,MLS#: PABK2073586
Facts & features
Interior
Bedrooms & bathrooms
- Bedrooms: 4
- Bathrooms: 1
- Full bathrooms: 1
Rooms
- Room types: Living Room, Dining Room, Primary Bedroom, Bedroom 2, Bedroom 3, Bedroom 4, Kitchen, Full Bath
Primary bedroom
- Features: Flooring - Wood, Ceiling Fan(s)
- Level: Upper
- Area: 154 Square Feet
- Dimensions: 11 X 14
Bedroom 2
- Features: Flooring - Wood
- Level: Upper
- Area: 135 Square Feet
- Dimensions: 9 X 15
Bedroom 3
- Features: Flooring - Wood, Ceiling Fan(s)
- Level: Upper
- Area: 99 Square Feet
- Dimensions: 9 X 11
Bedroom 4
- Features: Flooring - Wood
- Level: Upper
- Area: 374 Square Feet
- Dimensions: 11 X 34
Dining room
- Features: Flooring - Wood
- Level: Main
- Area: 144 Square Feet
- Dimensions: 12 X 12
Other
- Level: Upper
Kitchen
- Features: Flooring - Tile/Brick, Ceiling Fan(s)
- Level: Main
- Area: 240 Square Feet
- Dimensions: 15 X 16
Living room
- Features: Flooring - Wood, Ceiling Fan(s), Fireplace - Other
- Level: Main
- Area: 210 Square Feet
- Dimensions: 14 X 15
Heating
- Baseboard, Hot Water, Radiator, Natural Gas
Cooling
- Window Unit(s), Electric
Appliances
- Included: Oven/Range - Gas, Refrigerator, Electric Water Heater
- Laundry: In Basement
Features
- Bathroom - Tub Shower, Ceiling Fan(s), Dining Area, Eat-in Kitchen, Plaster Walls
- Flooring: Hardwood, Tile/Brick
- Windows: Double Hung, Storm Window(s), Window Treatments
- Basement: Full,Interior Entry,Unfinished
- Number of fireplaces: 1
- Fireplace features: Brick, Decorative
Interior area
- Total structure area: 1,344
- Total interior livable area: 1,344 sqft
- Finished area above ground: 1,344
- Finished area below ground: 0
Property
Parking
- Parking features: On Street
- Has uncovered spaces: Yes
Accessibility
- Accessibility features: None
Features
- Levels: Three
- Stories: 3
- Patio & porch: Porch
- Exterior features: Sidewalks, Street Lights
- Pool features: None
Lot
- Size: 2,613 Square Feet
- Features: Front Yard, Level, Wooded, Rear Yard, SideYard(s)
Details
- Additional structures: Above Grade, Below Grade
- Parcel number: 33539717006308
- Zoning: RESIDENTIAL
- Special conditions: Standard
Construction
Type & style
- Home type: SingleFamily
- Architectural style: Traditional
- Property subtype: Single Family Residence
- Attached to another structure: Yes
Materials
- Brick
- Foundation: Stone
- Roof: Built-Up,Shingle
Condition
- Very Good
- New construction: No
- Year built: 1914
Utilities & green energy
- Electric: 100 Amp Service, 220 Volts
- Sewer: Public Sewer
- Water: Public
Community & HOA
Community
- Security: Carbon Monoxide Detector(s), Smoke Detector(s)
- Subdivision: None Available
HOA
- Has HOA: No
Location
- Region: Boyertown
- Municipality: BOYERTOWN BORO
Financial & listing details
- Price per square foot: $201/sqft
- Tax assessed value: $82,700
- Annual tax amount: $4,366
- Date on market: 6/22/2026
- Listing agreement: Exclusive Right To Sell
- Listing terms: Cash,Conventional
- Ownership: Fee Simple
- Road surface type: Black Top
Estimated market value
Not available
Estimated sales range
Not available
Not available
Price history
| Date | Event | Price |
|---|---|---|
| 6/25/2026 | Pending sale | $269,900$201/sqft |
Source:  Bright MLS #PABK2073586 Report a problem Bright MLS #PABK2073586 Report a problem | ||
| 6/22/2026 | Listed for sale | $269,900+93.5%$201/sqft |
Source: Bright MLS #PABK2073586 Report a problem | ||
| 3/2/2021 | Listing removed | -- |
Source: Owner Report a problem | ||
| 4/17/2018 | Listing removed | $1,350$1/sqft |
Source: Owner Report a problem | ||
| 4/4/2018 | Listed for rent | $1,350$1/sqft |
Source: Owner Report a problem | ||
| 4/27/2017 | Listing removed | $1,350$1/sqft |
Source: Owner Report a problem | ||
| 4/15/2017 | Listed for rent | $1,350$1/sqft |
Source: Owner Report a problem | ||
| 9/4/2014 | Sold | $139,500+11.6%$104/sqft |
Source:  GLVR #472220 Report a problem GLVR #472220 Report a problem | ||
| 11/7/2008 | Sold | $125,000+5581.8%$93/sqft |
Source: Public Record Report a problem | ||
| 8/20/2008 | Sold | $2,200-98.4%$2/sqft |
Source: Public Record Report a problem | ||
| 7/24/2007 | Sold | $139,900$104/sqft |
Source: Public Record Report a problem | ||
Public tax history
| Year | Property taxes | Tax assessment |
|---|---|---|
| 2025 | $4,300 +7.9% | $82,700 |
| 2024 | $3,986 +4.3% | $82,700 |
| 2023 | $3,822 +2.9% | $82,700 |
| 2022 | $3,713 +3.6% | $82,700 |
| 2021 | $3,585 +2.4% | $82,700 |
| 2020 | $3,500 +4% | $82,700 |
| 2019 | $3,367 +4.4% | $82,700 |
| 2018 | $3,227 +3.3% | $82,700 |
| 2017 | $3,125 +196.3% | $82,700 |
| 2016 | $1,055 +4% | $82,700 |
| 2015 | $1,014 | $82,700 |
| 2014 | -- | $82,700 |
| 2013 | -- | $82,700 |
| 2012 | -- | $82,700 |
| 2011 | -- | $82,700 |
| 2010 | -- | $82,700 |
| 2009 | -- | $82,700 |
| 2008 | -- | $82,700 |
| 2007 | -- | $82,700 |
| 2006 | -- | $82,700 |
| 2005 | -- | $82,700 |
| 2004 | -- | $82,700 |
| 2003 | -- | $82,700 |
| 2002 | -- | $82,700 |
| 2000 | -- | $82,700 |
Find assessor info on the county website
Monthly payment
Est. payment
Payment breakdown
Explore the cost of this home by adjusting the details. Changes won't be saved.Climate risks
Neighborhood: 19512
Nearby schools
GreatSchools rating
- 6/10Boyertown Elementary SchoolGrades: K-5Distance: 0.4 mi
- 8/10Boyertown Area Junior High School-WestGrades: 6-8Distance: 0.5 mi
- 8/10Boyertown Area Senior High SchoolGrades: PK,9-12Distance: 0.2 mi
Schools provided by the listing agent
- District: Boyertown Area
Source: Bright MLS. This data may not be complete. We recommend contacting the local school district to confirm school assignments for this home.
- $224,5003 bd1 ba1.3k sqft420 E 4th St, Boyertown, PA 19512Off Market
- $261,8003 bd1 ba1.4k sqft424 E 4th St, Boyertown, PA 19512Off Market
- $273,6003 bd2 ba1.3k sqft418 E 4th St, Boyertown, PA 19512Off Market
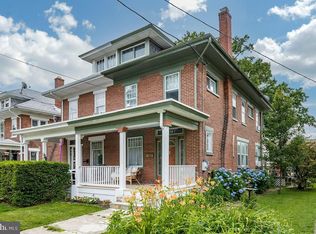
- $242,3003 bd1 ba1.3k sqft416 E 4th St, Boyertown, PA 19512Off Market
- $280,8003 bd1 ba1.1k sqft13 N Monroe St, Boyertown, PA 19512Off Market
- $238,3003 bd1 ba1.3k sqft414 E 4th St, Boyertown, PA 19512Off Market
- $350,0004 bd3 ba1.8k sqft412 E 4th St, Boyertown, PA 19512Sold
- $--3 bd1 ba-- sqft412 E 4th St FLOOR 2, Boyertown, PA 19512Off Market
A local agent can set up tours, give advice and negotiate with sellers.
A local lender can help you make sure your offer is ready when you are.
Similar homes
- $290,0002 bd2 ba1.2k sqft940 Unger Ln, Boyertown, PA 19512For Sale

 MLS ID #PABK2074126, Cole Golden, RE/MAX Of Reading. Bright MLS
 - $299,0004 bd2 ba1k sqft1406 N State St, Pottstown, PA 19464For Sale
 MLS ID #PAMC2187664, Chris Napoli, Carr Real Estate Company. Bright MLS
 - $231,0002 bd1 ba897 sqft1309 W Philadelphia Ave, Boyertown, PA 19512For Sale
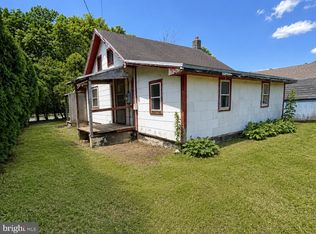 MLS ID #PABK2074542, Kimberlee McClellan, Ai Brokers LLC. Bright MLS
 - $289,0004 bd1 ba1.4k sqft356 W Beech St, Pottstown, PA 19464For Sale
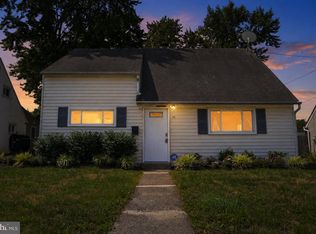 MLS ID #PAMC2187190, Tony Panarello, Keller Williams Realty Group. Bright MLS
 - $275,0003 bd2 ba1.5k sqft812 Penndale Ave, Reading, PA 19606For SaleMLS ID #PABK2074964, Ed Spayd, RE/MAX Of Reading. Bright MLS
- $235,0003 bd1 ba1.3k sqft1137 South St, Pottstown, PA 19464For SaleMLS ID #PAMC2186702, Michael Richter, Howard Hanna Real Estate Services. Bright MLS
- $260,0003 bd2 ba1.6k sqft33 W 2nd St, Pottstown, PA 19464For SaleMLS ID #PAMC2176142, Janel Loughin, Real Broker, LLC. Bright MLS
- $299,0004 bd2 ba1.5k sqft701 Alton Ave, Reading, PA 19605For SaleMLS ID #PABK2074842, Tanja Weller, Iron Valley Real Estate of Berks. Bright MLS
- $279,9003 bd2 ba1k sqft1421 Cherry Ln, Pottstown, PA 19464For SaleMLS ID #PAMC2185460, Jennifer Dinatally, United Real Estate Strive 212. Bright MLS
- $269,9004 bd3 ba1.2k sqft1815 Holly Rd, Reading, PA 19602For SaleMLS ID #PABK2070280, Tina Hanulec, RE/MAX Of Reading. Bright MLS
- $249,9004 bd2 ba1.9k sqft354 Apple St, Pottstown, PA 19464For SaleMLS ID #PAMC2174622, Nick Smith, Coldwell Banker Hearthside-Allentown. Bright MLS
- $224,9004 bd1 ba1.4k sqft171 N York St, Pottstown, PA 19464For SaleMLS ID #PAMC2185778, Kevin Houghton, KW Greater West Chester. Bright MLS
- $290,0002 bd2 ba1k sqft1207 N Charlotte St, Pottstown, PA 19464For SaleMLS ID #PAMC2186448, Dan p Phillips, Springer Realty Group. Bright MLS
- $264,9003 bd2 ba1.3k sqft1228 Linden St, Reading, PA 19604For SaleMLS ID #PABK2074646, Marisol Torres, Ramus Realty Group. Bright MLS
- $244,8003 bd2 ba1k sqft433 May St, Pottstown, PA 19464For SaleMLS ID #PAMC2174900, Kediley Peralta Kublall, Coldwell Banker Realty. Bright MLS
- $289,9004 bd2 ba1.3k sqft254 Endlich Ave, Reading, PA 19606For SaleMLS ID #PABK2074308, Craig Stringer, Pagoda Realty ERA Powered. Bright MLS
- $325,0002 bd2 ba1.1k sqft250 W King St, Pottstown, PA 19464For SaleMLS ID #PAMC2187578, Suzanne Kunda, Freestyle Real Estate LLC. Bright MLS
- $244,9002 bd1 ba1k sqft813 N Adams St, Pottstown, PA 19464For SaleMLS ID #PAMC2184130, David Waldt, RE/MAX Main Line-Kimberton. Bright MLS
- $225,0003 bd1 ba1.2k sqft651 N Price St, Pottstown, PA 19464For SaleMLS ID #PAMC2185550, Branden Spece, United Real Estate Strive 212. Bright MLS
- $264,9003 bd1 ba1.8k sqft820 Friedensburg Rd, Reading, PA 19606For SaleMLS ID #PABK2071386, Dave Decembrino, RE/MAX Of Reading. Bright MLS
