Skip main navigation
Sold cren member
  • $335,000

    422 E 5th Street, Delta, CO 81416

    3beds
    1,953sqft
    Manufactured\Mobile
    Built in 1995
    0.34 Acres Lot
    $335,800 Zestimate®
    $172/sqft
    $1,756 Estimated rent

    Home value

    $335,800

    $309,000 - $366,000

    $1,756/mo

    Zestimate® history
    Loading
    Loading...

    Owner options

    List your home for rent

    $1,756/mo

    Rent Zestimate®

    Find your next renter with Zillow Rental Manager. Plus, with online applications, you can quickly screen prospective tenants – for free.

    Learn more

    $1,756/mo

    Rent Zestimate®

    Refinance and save

    $1,867/mo

    Est. payment

    Refinancing to a lower rate could help reduce your monthly payments and save thousands over the life of the loan.

    See today's rates

    $1,867/mo

    Est. payment

    Explore your selling options

    Work with a Zillow partner agent

    Leverage their expertise and Zillow's premium Showcase listings to get your home seen by more buyers.

    Get started

    List with your own agent

    Get your home in front of millions of buyers by listing it on Zillow.

    Learn how to do it

    Sell it yourself

    Take full control of how buyers see your home on Zillow by listing For Sale by Owner (FSBO).

    List your home

    What's special

    Plenty of parkingMassive rose bushesAromatic lilacsFenced yard on sprinklerGarden shedFreestanding gas stoveWalk in closet
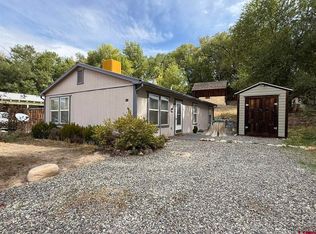
    Tucked away where 5th St. ends at the hill and meets the Garnet Mesa walking trail this property has a lot to offer from a spacious 1953 sq. ft. manufactured home built in 1995, to a fenced yard on sprinkler with impressive mature trees and landscaping. Massive Rose bushes, Aromatic Lilacs, and Beautifully shaped old cherry trees that still produce well adorn the home. Sidewalks all the way around with large covered back patio/carport. Metal roof, Garden shed, and plenty of parking. 3 bedroom and 2 bath with a split floorplan and large master with a 16x22 addition and 5 piece master bathroom and walk in closet. Separate office room. Natural gas forced air and central A/C in main portion with a freestanding gas stove and mini split in the addition for heating and cooling. Home has been purged to the property and sits on an overbuilt concrete foundation with traditional stem wall. Within a short walk to Main St. and downtown amenities don't miss out on all this property has to offer.

    Zillow last checked:

    Listing updated:

    Listed by:

    Daniel Tietz 970-778-0327,

    RE/MAX Mountain West, Inc. - Cedaredge

    Bought with:

    Alexander Abila

    NextHome Virtual

    Source: CREN,MLS#: 833661MLS Logo

    Facts & features

    Interior

    Bedrooms & bathrooms
    • Bedrooms: 3
    • Bathrooms: 2
    • Full bathrooms: 1
    • 3/4 bathrooms: 1
    Primary bedroom
    • Level: Main
    Dining room
    • Features: Separate Dining
    Cooling
    • Central Air, Ductless
    Appliances
    • Included: Dishwasher, Dryer, Microwave, Range, Refrigerator, Washer
    Features
    • Flooring: Carpet-Partial, Tile, Vinyl
    • Basement: Crawl Space
    • Has fireplace: Yes
    • Fireplace features: Den/Family Room, Free Standing, Gas Log
    Interior area
    • Total structure area: 1,953
    • Total interior livable area: 1,953 sqft
    • Finished area above ground: 1,953

    Property

    Parking
    • Total spaces: 1
    • Parking features: Carport
    • Carport spaces: 1
    Features
    • Levels: One
    • Stories: 1
    Lot
    • Size: 0.34 Acres
    Details
    • Additional structures: Shed(s)
    • Parcel number: 345724111001
    • Zoning description: Residential Single Family

    Construction

    Type & style
    • Home type: MobileManufactured
    • Property subtype: Manufactured\Mobile
    Materials
    • Masonite
    • Roof: Metal
    Condition
    • New construction: No
    • Year built: 1995

    Utilities & green energy

    • Sewer: Public Sewer
    • Water: City Water
    • Utilities for property: Electricity Connected, Natural Gas Connected

    Community & neighborhood

    Location
    • Region: Delta
    • Subdivision: Garnet Mesa

    Other

    Other facts
    • Body type: Double Wide

    Price history

    DateEventPrice
    5/22/2026Sold$335,000$172/sqft
    Source: CREN #833661 Report a problem
    4/21/2026Contingent$335,000$172/sqft
    Source: CREN #833661 Report a problem
    4/16/2026Listed for sale$335,000$172/sqft
    Source: CREN #833661 Report a problem

    Public tax history

    YearProperty taxesTax assessment
    2025$788 +4%$21,419 +15.1%
    2024$758 +55.9%$18,609 -13.4%
    2023$486 -0.9%$21,496 +48.4%
    2022$491 $14,484 -2.8%
    2021-- $14,900 +91.7%
    2020$500 +168.1%$7,772 -0.7%
    2019$186 $7,826 +38.5%
    2018$186 +2.9%$5,649
    2017$181 -5.5%$5,649 -13.7%
    2016$191 +1.3%$6,544 +16.3%
    2014$189 $5,626
    2013-- $5,626 -28.4%
    2012-- $7,861
    2011-- $7,861 -19.2%
    2010-- $9,727

    Find assessor info on the county website

    Neighborhood: 81416

    Nearby schools

    GreatSchools rating
    Schools provided by the listing agent
    • Elementary: Open Enrollment
    • Middle: Delta 6-8
    • High: Delta 9-12

    Source: CREN. This data may not be complete. We recommend contacting the local school district to confirm school assignments for this home.

    Sell for more on Zillow
    Get a Zillow Showcase℠ listing at no additional cost and you could sell for .
    $335,800
    2% more
    +$6,716
    With Zillow Showcase(estimated)
    $342,516