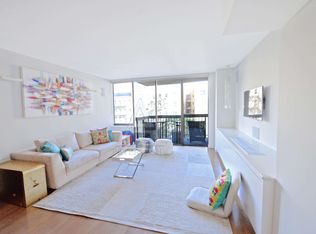
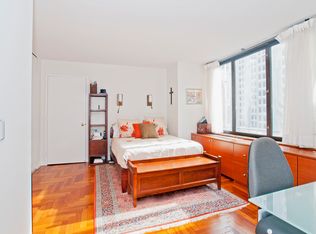
THE OXFORD -- Don't miss this rare opportunity to purchase a magnificent mint condition five bedroom apartment OR, as currently configured a four bedroom apartment with an adjacent studio, easily rendered as a five bedroom with the opening of a single wall. Offered as a combination are apartments 18A and 18B. Currently configured as a three bedroom with a den/fourth bedroom, 18A opens into a charming foyer bookended on the left by a perfectly placed powder room and to the right by the third bedroom. The entry leads to a hallway where one wanders past the spacious primary bedroom with its en-suite windowed bathroom boasting a separate bathtub and standing shower, the second bedroom with ample storage and a full bathroom directly outside, and a den/fourth bedroom which currently features built-in bookshelves and a second entrance with pocket doors leading to the living room. At the end of the hallway lies the bright open living room and dining room with three exposures affording spectacular views of the City from both indoors and outdoors on the private balcony off of the living room. The space is perfect for entertaining and offers a counter with a pass-through window from the dining room into the kitchen which can be closed or left open. The windowed kitchen also offers a City view and has plenty of counter space and cabinetry, as well as a built-in wine rack. Discreetly placed in a hallway closet is a washer/dryer. 18B, immediately adjacent to 18A, is currently configured as a large studio apartment with a City view, a kitchen which also features a pass-through window and washer/dryer, and a marble bathroom. NOTE: Apt. 18A was originally a 1900 sq. ft. three bedroom, two and one-half bath and 18B was originally a 764 sq. ft. one bedroom, one bath. These two apartments can easily be combined into a 2,664 sq. ft. space or kept separate, affording great flexibility for use together as a dream five bedroom apartment or a four bedroom with a separate staff or guest apartment or even as a possible income-producing compliment to the larger apartment. The Oxford is a full-service luxury condominium. The facade, courtyard and lobby have recently been exquisitely renovated. The building amenities include a fitness center, pool, basketball court, wrap-around sundeck and playground with jungle gym and swings.
This property is off market, which means it's not currently listed for sale or rent on Zillow. This may be different from what's available on other websites or public sources.