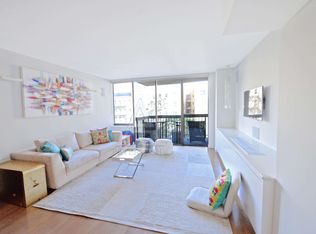
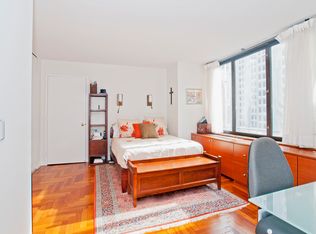
Country club living on East 72nd Street. Residence 28AB at The Oxford Condominium is a 2,545 Square ft. 3 or 4-Bedroom; the fourth bedroom is currently being used as a den/home office and there are 3.5 Baths. The 31ft entry gallery leads you into the eat-in windowed kitchen and to an oversized corner Living Room and full Dining area with Balcony that has breathtaking City and East River views. Adjacent there is a sizable den which features a built-in home office and a sliding door, offering the flexibility to keep this space closed for privacy, or open and as an extension of the main living area. A total of twelve windows, all with automatic shades, line the perimeter of the home and allow for vibrant, sun-filled rooms all throughout, with the kitchen being no exception. The eat-in kitchen includes a built-in banquette, granite counters, espresso stained cabinets and chef-grade appliances by Sub Zero, Viking and Bosch. Ample cabinetry and pantry storage leave little else to be desired. The enormous proportions continue into the sleeping quarters where the master bedroom suite can easily accommodate a king size bed, and includes several closets and an en-suite master bath with a deep soaking tub and stall rain shower. Bedrooms Two and Three are large in their own right, include custom California closets, and all three bedrooms benefit from unobstructed views to the East. For added everyday convenience there is a washer/dryer and an Elan smart home system to control all the lighting and music. Built-in speaker system throughout. Built in 1990 and designed by Emery Roth & Sons, "The Oxford on Seventy Second", as it was originally known. Walking into the building you will be greeted by the gracious doorman and enter its most elegant lobby. Residents of this white-glove full-service building benefit from a 24-hour doorman, concierge, live-in super and Country Club-like amenities: indoor pool, full-size outdoor basketball court, state-of-the-art health club with yoga room, sauna, children's playroom, outdoor children's playground, residents lounge with catering kitchen, sun deck, parking garage, private storage. For fine dining and grocery shopping you have Tbar, Boqueria, Uva, Morton Williams, A Matter of Health all within walking distance and the Q-train on 72nd and M31 make transportation a breeze. Enjoy luxury living rivaled by only the latest new developments, but at a far more attractive price!*Monthly assessment of $227.63 in place through March 2030
This property is off market, which means it's not currently listed for sale or rent on Zillow. This may be different from what's available on other websites or public sources.