Skip main navigation
Off market
  • $955,000

    422 E 72nd St APT 15F, New York, NY 10021

    1beds
    739sqft
    Condo
    Built in 1990
    -- sqft lot
    $955,000 Zestimate®
    $1,292/sqft
    $5,457 Estimated rent

    Home value

    $955,000

    $879,000 - $1.04M

    $5,457/mo

    Zestimate® history
    Loading
    Loading...

    Owner options

    List your home for rent

    $5,457/mo

    Rent Zestimate®

    Find your next renter with Zillow Rental Manager. Plus, with online applications, you can quickly screen prospective tenants – for free.

    Learn more

    $5,457/mo

    Rent Zestimate®

    Refinance and save

    $6,878/mo

    Est. payment

    Refinancing to a lower rate could help reduce your monthly payments and save thousands over the life of the loan.

    See today's rates

    $6,878/mo

    Est. payment

    Explore your selling options

    Work with a Zillow partner agent

    Leverage their expertise and Zillow's premium Showcase listings to get your home seen by more buyers.

    Get started

    List with your own agent

    Get your home in front of millions of buyers by listing it on Zillow.

    Learn how to do it

    Sell it yourself

    Take full control of how buyers see your home on Zillow by listing For Sale by Owner (FSBO).

    List your home

    What's special

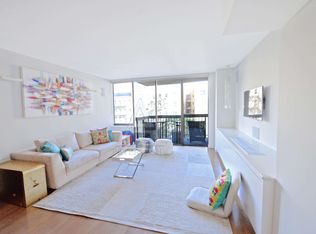
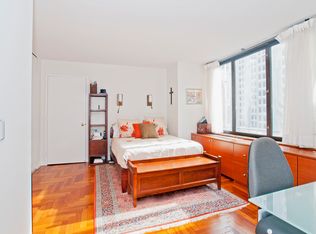
    GRAND ONE BEDROOM HOME W/TERRACE AND W/D PET OK - SUPER BRIGHT OPEN VIEWS - CHEF'S KITCHEN ISN'T IT TIME TO LIVE IN LUXURY? The Oxford is an Emery Roth - designed beautifully managed full-service doorman concierge condominium on a stately Upper East Side block. There is a newly renovated, handsome lobby, two banks of elevators, superbly outfitted weight and cardio rooms, a large windowed indoor pool, changing room, sauna, and children's room on the second floor. But wait ...that's not all. Immediately outside and adjacent to these amenities, you'll adore having a spacious sun terrace. In addition there's a fully equipped playground and basketball court. The Oxford's courteous and efficient staff is "Best-of-Class" and the building's location is close to restaurants, markets, specialty shops, dry cleaners, banks and now...the long awaited Second Avenue subway! Pets are allowed though one dog per residence. Ascend the elevator to your new home and step onto beautiful herringbone hardwood floors. You'll be drawn toward the 12' terrace and big open views leading out from your grand 13' wide living room. Your spacious bedroom has closets galore from wall to wall - all outfitted, of course! Once again, the windows span the room. There's a bath en-suite that cleverly has a second access off the entry hallway. Opaque glass affords both light and privacy. Of course, conveniently located, there's a linen closet as well. Did I mention the whirlpool tub which will be welcome after a stressful day. Let's not forget the fabulous kitchen which is the heart of every home. Your pass-through Chef's kitchen opens to your main room for gracious entertaining. The long counter leaves you plenty of room to do prep work or a place for casual dining and that morning cup of coffee. Granite counter tops are both durable and beautiful. You will certainly appreciate task lighting. Lots of storage in lower and upper cabinets. Finally, a roomy pantry. Also, the wood slat blinds add a homely Ralph Lauren feel to this fine home. Much attention to practical details like the coveted blackout shades for the morning when you just need 30 minutes more of sleep. There are many extra like solid wood doors - quite beautiful! And wait. There's more. People today want outdoor space whether they work at home or not. Take advantage of your personal balcony. This fine home will not last so CALL ME NOW!

    This property is off market, which means it's not currently listed for sale or rent on Zillow. This may be different from what's available on other websites or public sources.
    Facts & features

    Interior

    Bedrooms & bathrooms
    • Bedrooms: 1
    • Bathrooms: 1
    • Full bathrooms: 1
    Cooling
    • Central
    Appliances
    • Included: Dishwasher, Dryer, Washer
    Features
    • Has fireplace: Yes
    Interior area
    • Total interior livable area: 739 sqft

    Property

    Details
    • Parcel number: 014661078

    Construction

    Type & style
    • Home type: Condo
    Condition
    • Year built: 1990

    Community & HOA

    Community
    • Features: Doorman
    HOA
    • Has HOA: Yes
    • HOA fee: $1,087 monthly
    Location
    • Region: New York

    Financial & listing details

    • Price per square foot: $1,292/sqft
    • Tax assessed value: $192,088
    • Annual tax amount: $9,417

    Price history

    DateEventPrice
    11/24/2020Sold$895,000-6.3%$1,211/sqft
    Source: Public Record Report a problem
    9/29/2020Pending sale$955,000$1,292/sqft
    Source: Brown Harris Stevens Report a problem
    9/2/2020Listed for sale$955,000$1,292/sqft
    Source: Brown Harris Stevens Report a problem

    Public tax history

    YearProperty taxesTax assessment
    2025$9,417 +0.3%$86,440 +6.3%
    2024$9,385 +1.3%$81,305 +2.4%
    2023$9,261 $79,366 +3.5%
    2022-- $76,719 +2.9%
    2021-- $74,543 -9.7%
    2020-- $82,529 +2.3%
    2019$8,995 +2.9%$80,673 +6.5%
    2018$8,739 +2.5%$75,727 +2.7%
    2017$8,524 +2.2%$73,764 +1.8%
    2016$8,342 $72,476 +13.4%
    2015$8,342 +68.1%$63,928 -1.4%
    2014$4,961 $64,847 +0.8%
    2013-- $64,314 +3.4%
    2012-- $62,228 -3.1%
    2011-- $64,197 +9.9%
    2010-- $58,434 -2%
    2009-- $59,634
    Find assessor info on the county website

    Neighborhood: Upper East Side

    Nearby schools

    GreatSchools rating