Skip main navigation
Sold
  • Price Unknown

    422 E Alberto Anzaldua Ave, Santa Rosa, TX 78593

    4beds
    1,680sqft
    Single Family Residence
    Built in 2000
    7,405 Square Feet Lot
    $185,400 Zestimate®
    $--/sqft
    $1,877 Estimated rent

    Home value

    $185,400

    $154,000 - $215,000

    $1,877/mo

    Zestimate® history
    Loading
    Loading...

    Owner options

    List your home for rent

    $1,877/mo

    Rent Zestimate®

    Find your next renter with Zillow Rental Manager. Plus, with online applications, you can quickly screen prospective tenants – for free.

    Learn more

    $1,877/mo

    Rent Zestimate®

    Refinance and save

    Refinancing to a lower rate could help reduce your monthly payments and save thousands over the life of the loan.

    See today's rates

    Explore your selling options

    Work with a Zillow partner agent

    Leverage their expertise and Zillow's premium Showcase listings to get your home seen by more buyers.

    Get started

    List with your own agent

    Get your home in front of millions of buyers by listing it on Zillow.

    Learn how to do it

    Sell it yourself

    Take full control of how buyers see your home on Zillow by listing For Sale by Owner (FSBO).

    List your home

    What's special

    Two drivewaysCorner lot
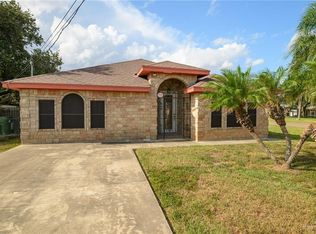
    Welcome to your next home in the charming town of Santa Rosa, TX! This spacious 4-bedroom, 2-bath beauty sits proudly on a corner lot with not one, but two driveways—perfect for extra parking or RVs. The living area is an open flow to the dinning room and kitchen. Out back, enjoy your very own storage shed. With its prime location and inviting vibe, this home is ready to be loved—just bring your imagination and make it yours!

    Zillow last checked:

    Listing updated:

    Listed by:

    Monica Benavides Team 956-357-4632,

    THE MBTEAM,

    Jacob Garcia,

    THE MBTEAM

    Bought with:

    Herminia Ramirez

    STRUBHART REAL ESTATE, LLC

    Source: RGVMLS,MLS#: 29767541MLS Logo

    Facts & features

    Interior

    Bedrooms & bathrooms
    • Bedrooms: 4
    • Bathrooms: 2
    • Full bathrooms: 2
    Primary bathroom
    • Features: Double Vanity, Separate Shower
    Heating
    • Central, Electric
    Appliances
    • Included: Built-In Refrigerator, Electric Water Heater, Water Heater
    Features
    • Ceiling Fan(s)
    • Flooring: Tile
    Interior area
    • Total structure area: 1,680
    • Total interior livable area: 1,680 sqft

    Property

    Features
    • Levels: One
    • Pool features: None
    • Fencing: None
    Lot
    • Size: 7,405 Square Feet
    • Features: Corner Lot

    Construction

    Type & style
    • Home type: SingleFamily
    • Property subtype: Single Family Residence
    Materials
    • Brick Veneer
    • Foundation: Slab
    • Roof: Composition
    Condition
    • Year built: 2000

    Utilities & green energy

    • Sewer: Public Sewer
    • Water: Public
    Green energy
    • Energy efficient items: None

    Community & HOA

    Community
    • Security: Security System, Video Surveillance
    • Subdivision: Santa Rosa Original Townsite
    HOA
    • Has HOA: No
    Location
    • Region: Santa Rosa

    Financial & listing details

    • Date on market: 7/14/2026
    • Listing terms: Cash,Conventional,FHA,VA Loan
    • Road surface type: Paved

    Price history

    DateEventPrice
    12/1/2025Sold--
    Source: RGVMLS #29767541 Report a problem
    11/3/2025Pending sale$210,000$125/sqft
    Source: RGVMLS #29767541 Report a problem
    10/27/2025Listing removed$210,000$125/sqft
    Source: RGVMLS #29767541 Report a problem
    8/12/2025Listed for sale$210,000$125/sqft
    Source: RGVMLS #29767541 Report a problem

    Public tax history

    Tax history is unavailable.

    Neighborhood: 78593

    Nearby schools

    GreatSchools rating
    Schools provided by the listing agent
    • Elementary: Santa Rosa
    • Middle: Santa Rosa
    • High: Santa Rosa
    • District: Santa Rosa I.S.D.

    Source: RGVMLS. This data may not be complete. We recommend contacting the local school district to confirm school assignments for this home.