This newer home, built in 2013, offers three bedrooms, 1.5 baths, and an inviting open-concept layout just two blocks from Central Park and moments from downtown’s vibrant restaurants, bars, and shopping; featuring a large yard perfect for outdoor enjoyment and new appliances added in 2021, this property blends modern convenience with an unbeatable location for today’s lifestyle. The bathroom features a built-in Bluetooth-enabled exhaust fan, allowing you to enjoy music or podcasts while you get ready. The basement is mostly finished; it just needs some finishing touches. THIS IS A MUST SEE!!!
Pending
$242,900
422 E Grove St, Mishawaka, IN 46545
3beds
1,332sqft
Single Family Residence
Built in 2013
8,712 Square Feet Lot
$243,800 Zestimate®
$--/sqft
$-- HOA
What's special
Three bedroomsInviting open-concept layout
- 32 days |
- 536 |
- 37 |
Likely to sell faster than
Zillow last checked:
Listing updated:
Listed by:
Dave Scholz Cell:574-276-6979,
Milestone Realty, LLC
Source: IRMLS,MLS#: 202623920
Facts & features
Interior
Bedrooms & bathrooms
- Bedrooms: 3
- Bathrooms: 2
- Full bathrooms: 1
- 1/2 bathrooms: 1
Bedroom 1
- Level: Upper
Bedroom 2
- Level: Upper
Heating
- Natural Gas, Forced Air
Cooling
- Central Air
Appliances
- Included: Disposal, Range/Oven Hook Up Gas, Dishwasher, Microwave, Refrigerator, Washer, Dryer-Gas, Gas Range, Gas Water Heater
- Laundry: Gas Dryer Hookup, Main Level
Features
- Ceiling Fan(s)
- Basement: Full,Partially Finished,Concrete
- Has fireplace: No
- Fireplace features: None
Interior area
- Total structure area: 1,992
- Total interior livable area: 1,332 sqft
- Finished area above ground: 1,332
- Finished area below ground: 0
Video & virtual tour
Property
Parking
- Total spaces: 1
- Parking features: Detached
- Garage spaces: 1
Features
- Levels: Two
- Stories: 2
- Patio & porch: Patio, Porch Covered
- Fencing: Chain Link
Lot
- Size: 8,712 Square Feet
- Dimensions: 66X132
- Features: Corner Lot
Details
- Parcel number: 710910355013.000023
Construction
Type & style
- Home type: SingleFamily
- Property subtype: Single Family Residence
Materials
- Vinyl Siding
Condition
- New construction: No
- Year built: 2013
Utilities & green energy
- Sewer: Public Sewer
- Water: Public
Community & HOA
Community
- Subdivision: None
Location
- Region: Mishawaka
Financial & listing details
- Tax assessed value: $250,700
- Annual tax amount: $2,658
- Date on market: 6/18/2026
- Listing terms: Cash,Conventional,FHA,VA Loan
Estimated market value
$243,800
$232,000 - $256,000
$1,861/mo
Price history
| Date | Event | Price |
|---|---|---|
| 6/29/2026 | Pending sale | $242,900 |
Source:  IRMLS #202623920 Report a problem IRMLS #202623920 Report a problem | ||
| 6/18/2026 | Listed for sale | $242,900+67.5% |
Source: IRMLS #202623920 Report a problem | ||
| 10/1/2020 | Sold | $145,000$109/sqft |
Source: Agent Provided Report a problem | ||
| 9/3/2020 | Pending sale | $145,000$109/sqft |
Source: Coldwell Banker Real Estate Group #202034261 Report a problem | ||
| 8/28/2020 | Listed for sale | $145,000$109/sqft |
Source: Coldwell Banker Real Estate Group #202034261 Report a problem | ||
Public tax history
| Year | Property taxes | Tax assessment |
|---|---|---|
| 2025 | $1,996 -2.2% | $250,700 +44.8% |
| 2024 | $2,041 -1.8% | $173,100 -2.3% |
| 2023 | $2,078 +5.7% | $177,200 -0.9% |
| 2022 | $1,967 +12.3% | $178,800 +5.9% |
| 2021 | $1,751 +12.1% | $168,900 +11.9% |
| 2020 | $1,561 -8.6% | $151,000 +11.7% |
| 2019 | $1,709 -6.5% | $135,200 +9% |
| 2018 | $1,827 +3.9% | $124,000 -0.2% |
| 2017 | $1,758 +9.6% | $124,300 |
| 2016 | $1,604 +32.9% | $124,300 +26.8% |
| 2014 | $1,207 | $98,000 |
| 2012 | -- | -- |
| 2011 | $993 -6.8% | $33,700 -6.1% |
| 2010 | $1,066 -45.3% | $35,900 -46.8% |
| 2009 | $1,947 | $67,500 +3.1% |
| 2007 | -- | $65,500 +55.6% |
| 2006 | $1,481 +17.6% | $42,100 -29.7% |
| 2003 | $1,259 | $59,890 +909.9% |
| 2001 | -- | $5,930 |
Find assessor info on the county website
Monthly payment
Est. payment
Payment breakdown
Explore the cost of this home by adjusting the details. Changes won't be saved.Climate risks
Neighborhood: 46545
Nearby schools
GreatSchools rating
- 6/10Battell Elementary SchoolGrades: K-6Distance: 0.2 mi
- 5/10John J Young Middle SchoolGrades: 7-8Distance: 0.7 mi
- 4/10Mishawaka High SchoolGrades: 9-12Distance: 0.8 mi
Schools provided by the listing agent
- Elementary: Battell
- Middle: John Young
- High: Mishawaka
- District: School City of Mishawaka
Source: IRMLS. This data may not be complete. We recommend contacting the local school district to confirm school assignments for this home.
- $165,0003 bd1 ba1.3k sqft418 E Grove St, Mishawaka, IN 46545Off Market
- $159,4004 bd1 ba1.5k sqft416 E Grove St, Mishawaka, IN 46545Off Market
- $189,2004 bd2 ba1.7k sqft410 E Grove St, Mishawaka, IN 46545Off Market
- $142,6002 bd1 ba1.4k sqft502 E Grove St, Mishawaka, IN 46545Off Market
- $257,0004 bd3 ba2.5k sqft415 E Grove St, Mishawaka, IN 46545Off Market
- $173,7003 bd1 ba987 sqft421 E Lawrence St, Mishawaka, IN 46545Off Market
- $135,0002 bd1 ba892 sqft617 Locust St, Mishawaka, IN 46545Sold
- $187,1003 bd2 ba1.4k sqft415 E Lawrence St, Mishawaka, IN 46545Off Market
A local agent can set up tours, give advice and negotiate with sellers.
A local lender can help you make sure your offer is ready when you are.
Similar homes
- $259,9002 bd1 ba1.8k sqft1233 Alex Way, Mishawaka, IN 46545For Sale
 MLS ID #202626936, Jan Lazzara, RE/MAX 100. IRMLS
 - $229,9003 bd1 ba1.2k sqft815 E 8th St, Mishawaka, IN 46544For Sale
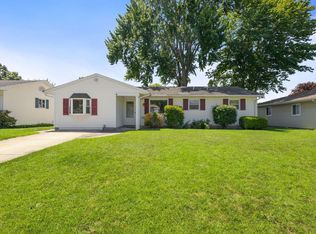 MLS ID #202627344, Deb Metzger, McKinnies Realty, LLC. IRMLS
 - $230,0003 bd2 ba1.4k sqft510 E 15th St, Mishawaka, IN 46544For Sale
 MLS ID #202626853, Kelly Wentzlof, Milestone Realty, LLC. IRMLS
 - $215,9003 bd1 ba1.7k sqft714 Benton St, Mishawaka, IN 46545For Sale
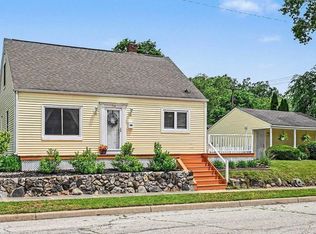 MLS ID #202624507, Pam Colen, McKinnies Realty, LLC. IRMLS
 - $235,0003 bd2 ba1.5k sqft2421 E 5th St, Mishawaka, IN 46544For SaleMLS ID #202623589, Cynthia M Acosta, Century 21 Circle. IRMLS
- $240,0003 bd2 ba1.8k sqft1619 E Bertrand Rd, Niles, MI 49120For Sale
 MLS ID #26037066, Stephen Smith, Irish Realty. MichRIC
 - $210,0004 bd1 ba1.3k sqft643 Conner Dr, Mishawaka, IN 46544For SaleMLS ID #202620022, Krissy F Yoder, McKinnies Realty, LLC. IRMLS
- $250,0003 bd1 ba1.5k sqft17675 State Road 23 Rd, South Bend, IN 46635For SaleMLS ID #202626589, Mariah L Cressy, Cressy & Everett - South Bend. IRMLS
- $249,9004 bd2 ba1.4k sqft1144 Congress Ave, South Bend, IN 46615For SaleMLS ID #202625472, Tommy Kraemer, Coldwell Banker Real Estate Group. IRMLS
- $249,9003 bd2 ba1.5k sqft20140 Auten Rd, South Bend, IN 46637For SaleMLS ID #202627178, Christine Simper, McKinnies Realty, LLC. IRMLS
- $194,9003 bd1 ba980 sqft1603 Linden Ave, Mishawaka, IN 46544For SaleMLS ID #202624919, Deb Metzger, McKinnies Realty, LLC. IRMLS
- $229,0004 bd2 ba1.4k sqft1734 Hass Dr, South Bend, IN 46635For SaleMLS ID #202622569, Maggie Thompson, Howard Hanna SB Real Estate. IRMLS
- $265,0004 bd2 ba1.4k sqft1810 Hass Dr, South Bend, IN 46635For SaleMLS ID #202626018, Irma Buczynski, Cressy & Everett - South Bend. IRMLS
- $199,0003 bd2 ba1.3k sqft317 Preston Dr, South Bend, IN 46615For SaleMLS ID #202627155, Hannah Taylor, Coldwell Banker Real Estate Group. IRMLS
- $259,9003 bd2 ba1.4k sqft22761 Ardmore Trl, South Bend, IN 46628For SaleMLS ID #202627022, Linda Demel, Inspired Homes Indiana. IRMLS
- $299,0003 bd2 ba1.7k sqft3015 Waverly Ct, Mishawaka, IN 46544For SaleMLS ID #202623108, Tumpa Akther, Century 21 Affiliated. IRMLS
- $215,0003 bd2 ba1.3k sqft1818 E Ewing Ave, South Bend, IN 46613For SaleMLS ID #202622303, Michael M Worden, Howard Hanna SB Real Estate. IRMLS
- $249,9003 bd2 ba1.6k sqft54286 Terrace Ln, South Bend, IN 46635For SaleMLS ID #202612679, Tommy Kraemer, Coldwell Banker Real Estate Group. IRMLS
- $249,0003 bd2 ba1.5k sqft51999 Ray Dr, Granger, IN 46530For SaleMLS ID #202620499, Tricia Wainscott, Berkshire Hathaway HomeServices Northern Indiana Real Estate. IRMLS
- $265,0003 bd3 ba1.9k sqft61594 Elderberry Ln, South Bend, IN 46614For SaleMLS ID #202626359, Toni L Carter, Weichert Rltrs-J.Dunfee&Assoc.. IRMLS
