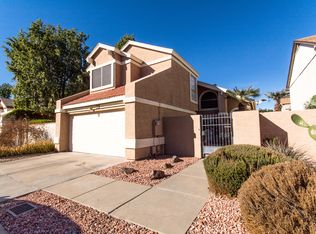
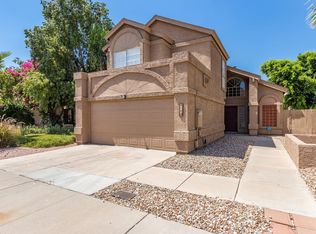

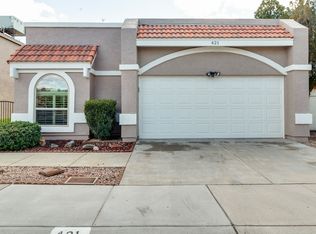
Merit Estates is a quiet pocket of North Phoenix near Union Hills and 7th Street, tight-knit at the neighborhood level but minutes from freeway access and the shops and restaurants along the corridor. This two-story sits behind desert front landscaping and a courtyard gate, with a two-car garage and a covered front entry. Step through the French doors and vaulted ceilings open the living room, with windows that stretch nearly the full height of the wall pulling light in from every angle. New LVP runs underfoot, paired with new HVAC and updated insulation, and the dual pane windows carry a lifetime warranty. Under the stairs, a built-in storage nook keeps things tucked away. The kitchen keeps its antique maple cabinets and pantry, with granite counters that carry through to the guest and master bathrooms. A formal dining room sits just off the kitchen, and a fireplace anchors the family room for the cooler months. Upstairs, the primary suite has a full bath with a double vanity, plus two more bedrooms and a third full bath for guests. RO and soft water run to the entire home. Out back is the real payoff. A privacy wall encloses a courtyard -- part security, part quiet retreat -- shaded by mature trees with a fountain running and only late afternoon sun, so the patio stays cool until evening. It's the kind of space built for sitting outside with a crossword and the sound of the fountain and birds. Beyond it, a private pool with newer equipment and a covered patio round out a backyard that leans more Tuscany than tract home.
Accepting backups
$435,000
422 E KERRY Lane, Phoenix, AZ 85024
3beds
1,585sqft
Single Family Residence
Built in 1985
4,098 Square Feet Lot
$-- Zestimate®
$274/sqft
$4/mo HOA
What's special
Covered patioCourtyard gateDesert front landscapingFormal dining roomAntique maple cabinetsCovered front entryFrench doors
- 23 days
- 701
- 74
Likely to sell faster than
Zillow last checked:
Listing updated:
Listed by:
George Laughton 623-256-6510,
EveryPlace,
Brooke N Beasley 623-258-0377,
EveryPlace
Source: ARMLS,MLS#: 7062969

Facts & features
Interior
Bedrooms & bathrooms
- Bedrooms: 3
- Bathrooms: 3
- Full bathrooms: 2
- 1/2 bathrooms: 1
Heating
- Electric
Cooling
- Central Air, Ceiling Fan(s)
Appliances
- Included: Dryer, Washer, Refrigerator, Dishwasher, Disposal
- Laundry: Inside
Features
- Double Vanity, Upstairs, Pantry, Full Bth Master Bdrm
- Has basement: No
- Number of fireplaces: 1
- Fireplace features: Family Room
Interior area
- Total structure area: 1,585
- Total interior livable area: 1,585 sqft
Video & virtual tour
Property
Parking
- Total spaces: 2
- Parking features: Garage
- Garage spaces: 2
Features
- Stories: 2
- Patio & porch: Covered
- Has private pool: Yes
- Pool features: Play Pool
- Spa features: None
- Fencing: Block
Lot
- Size: 4,098 Square Feet
- Features: Desert Front
Details
- Parcel number: 20924554
Construction
Type & style
- Home type: SingleFamily
- Property subtype: Single Family Residence
Materials
- Stucco, Wood Frame
- Roof: Composition
Condition
- Year built: 1985
Details
- Builder name: GENERAL
Utilities & green energy
- Sewer: Public Sewer
- Water: City Water
Community & HOA
Community
- Subdivision: MERIT ESTATES REPLAT
HOA
- Has HOA: Yes
- Services included: Maintenance Grounds, Street Maint
- HOA fee: $46 annually
- HOA name: Merit Estates
- HOA phone: 480-539-1396
Location
- Region: Phoenix
Financial & listing details
- Price per square foot: $274/sqft
- Tax assessed value: $334,000
- Annual tax amount: $1,398
- Date on market: 8/6/2026
- Cumulative days on market: 23 days
- Listing terms: Cash,Conventional,FHA,VA Loan
- Ownership: Fee Simple
Estimated market value
Not available
Estimated sales range
Not available
Not available
Price history
| Date | Event | Price |
|---|---|---|
| 8/6/2026 | Listed for sale | $435,000+194.7%$274/sqft |
Source: | ||
| 8/18/2004 | Sold | $147,600+18.1%$93/sqft |
Source: Public Record Report a problem | ||
| 2/28/2000 | Sold | $125,000$79/sqft |
Source: | ||
Public tax history
| Year | Property taxes | Tax assessment |
|---|---|---|
| 2025 | $1,368 +2.6% | $33,400 -3.3% |
| 2024 | $1,334 +2.2% | $34,550 +136% |
| 2023 | $1,304 -1.1% | $14,642 -35.1% |
| 2022 | $1,318 +1.9% | $22,550 +9.2% |
| 2021 | $1,294 -0.4% | $20,650 +7.5% |
| 2020 | $1,300 +3.8% | $19,210 +1.1% |
| 2019 | $1,253 | $19,000 +8.8% |
| 2018 | $1,253 +4.7% | $17,460 +22.4% |
| 2017 | $1,197 +9.5% | $14,270 +3.6% |
| 2016 | $1,092 +6.9% | $13,770 +1.8% |
| 2015 | $1,022 | $13,520 +41.3% |
| 2014 | -- | $9,570 +11.5% |
| 2013 | -- | $8,580 -5.7% |
| 2012 | -- | $9,100 -14.6% |
| 2011 | -- | $10,660 -18.1% |
| 2010 | -- | $13,020 -27.3% |
| 2009 | -- | $17,900 -11.6% |
| 2008 | -- | $20,250 +16.7% |
| 2007 | -- | $17,350 +51.5% |
| 2006 | -- | $11,450 |
| 2005 | -- | $11,450 +13.9% |
| 2004 | -- | $10,050 |
| 2003 | -- | $10,050 +15.5% |
| 2002 | -- | $8,700 |
Find assessor info on the county website
Monthly payment
Est. payment
Payment breakdown
Explore the cost of this home by adjusting the details. Changes won't be saved.Climate risks
Neighborhood: Deer Valley
Nearby schools
Schools provided by the listing agent
- Elementary: Eagle Ridge Elementary School
- Middle: Vista Verde Middle School
- High: North Canyon High School
- District: Paradise Valley Unified District
Source: ARMLS. This data may not be complete. We recommend contacting the local school district to confirm school assignments for this home.