Well sized Ranch Home overlooking the Forest Preserve & Ravines. Welcome to the ideal blend of privacy and a highly desirable neighborhood! This adorable stone-surround ranch is positioned directly across from a peaceful ravine and sits less than half a block from the scenic Buffalo Woods Forest Preserve. Bright & inviting living spaces. Step inside to a bright living room featuring original hardwood floors, a cozy wood-burning fireplace, and a massive bay window framing views of the ravine and woods. At the heart of the home lies the super-spacious eat-in kitchen, thoughtfully equipped with solid cabinetry, a pantry, and abundant storage space. Natural light pours into the main living area from both sides, beautifully accented by a crowning skylight directly above the kitchen. The bedrooms & baths are down the main hallway, two charming bedrooms situated on the left and an oversized primary bedroom on the right complete with double closets. The home features two full bathrooms-the larger situated right beside the main bedroom, and a second conveniently located just off the family room. -Outdoor Oasis & Prime Location The kitchen overlooks the family room, giving seamless views out to the fully fenced-in backyard. Perfect for outdoor enjoyment and entertainment, the yard offers ample green space, a large paved deck, and storage shed. Conveniently located just minutes from I-55, I-294, the Metra station, local shopping, and five-star dining options. Schedule your private showing today!
New
$250,000
422 E Ravine Ave, Willow Springs, IL 60480
3beds
2,036sqft
Single Family Residence
Built in 1955
10,715 Square Feet Lot
$-- Zestimate®
$123/sqft
$-- HOA
What's special
Cozy wood-burning fireplaceTwo charming bedroomsOriginal hardwood floorsOversized primary bedroomFully fenced-in backyardAbundant storage spaceSuper-spacious eat-in kitchen
- --
- 1,570
- views
- 190
- saves
Likely to sell faster than
Zillow last checked:
Listing updated:
Listed by:
Steve Jasinski 708-601-2638,
Baird & Warner
Source: MRED as distributed by MLS GRID,MLS#: 12742014
Facts & features
Interior
Bedrooms & bathrooms
- Bedrooms: 3
- Bathrooms: 2
- Full bathrooms: 2
Rooms
- Room types: No additional rooms
Primary bedroom
- Features: Flooring (Carpet)
- Level: Main
- Area: 225 Square Feet
- Dimensions: 25X9
Bedroom 2
- Level: Main
- Area: 143 Square Feet
- Dimensions: 11X13
Bedroom 3
- Level: Main
- Area: 108 Square Feet
- Dimensions: 12X9
Dining room
- Level: Main
- Dimensions: COMBO
Family room
- Features: Flooring (Carpet), Window Treatments (Bay Window(s))
- Level: Main
- Area: 288 Square Feet
- Dimensions: 18X16
Kitchen
- Features: Kitchen (Eating Area-Breakfast Bar, Eating Area-Table Space), Flooring (Vinyl), Window Treatments (Skylight(s))
- Level: Main
- Area: 195 Square Feet
- Dimensions: 15X13
Living room
- Features: Flooring (Hardwood), Window Treatments (Bay Window(s))
- Level: Main
- Area: 297 Square Feet
- Dimensions: 27X11
Heating
- Electric
Cooling
- Wall Unit(s)
Features
- Basement: None
Interior area
- Total structure area: 0
- Total interior livable area: 2,036 sqft
Property
Parking
- Total spaces: 1
- Parking features: Asphalt, Garage Door Opener, Yes, Garage Owned, Attached, Garage
- Attached garage spaces: 1
- Has uncovered spaces: Yes
Accessibility
- Accessibility features: No Disability Access
Features
- Stories: 1
Lot
- Size: 10,715 Square Feet
Details
- Parcel number: 18334150060000
- Special conditions: None
Construction
Type & style
- Home type: SingleFamily
- Architectural style: Ranch
- Property subtype: Single Family Residence
Materials
- Stucco, Stone
- Foundation: Concrete Perimeter
- Roof: Asphalt
Condition
- New construction: No
- Year built: 1955
Utilities & green energy
- Sewer: Public Sewer
- Water: Public
Community & HOA
HOA
- Services included: None
Location
- Region: Willow Springs
Financial & listing details
- Price per square foot: $123/sqft
- Tax assessed value: $310,000
- Annual tax amount: $7,686
- Date on market: 8/28/2026
- Ownership: Fee Simple
Estimated market value
Not available
Estimated sales range
Not available
Not available
Price history
| Date | Event | Price |
|---|---|---|
| 2/21/2023 | Listing removed | -- |
Source:  MRED as distributed by MLS GRID #11395129 Report a problem MRED as distributed by MLS GRID #11395129 Report a problem | ||
| 8/26/2022 | Listed for sale | $265,000$130/sqft |
Source: MRED as distributed by MLS GRID #11395129 Report a problem | ||
| 8/17/2022 | Listing removed | -- |
Source:  Exit Realty Report a problem Exit Realty Report a problem | ||
| 8/15/2022 | Listed for sale | $265,000$130/sqft |
Source: MRED as distributed by MLS GRID #11395129 Report a problem | ||
| 8/8/2022 | Contingent | $265,000$130/sqft |
Source: MRED as distributed by MLS GRID #11395129 Report a problem | ||
| 6/10/2022 | Listed for sale | $265,000$130/sqft |
Source: MRED as distributed by MLS GRID #11395129 Report a problem | ||
Public tax history
| Year | Property taxes | Tax assessment |
|---|---|---|
| 2024 | $7,496 -2.5% | $31,000 +0% |
| 2023 | $7,686 -7.1% | $30,999 +16.6% |
| 2022 | $8,274 +0.7% | $26,583 |
| 2021 | $8,219 +0.9% | $26,583 |
| 2020 | $8,146 +12.3% | $26,583 +10.6% |
| 2019 | $7,255 -0.1% | $24,041 -2.5% |
| 2018 | $7,266 -13.8% | $24,660 -10.5% |
| 2017 | $8,428 +7.2% | $27,564 +22.6% |
| 2016 | $7,859 +8.1% | $22,475 |
| 2015 | $7,273 +1.4% | $22,475 |
| 2014 | $7,170 +7.5% | $22,475 -2.6% |
| 2013 | $6,672 +2.1% | $23,082 |
| 2012 | $6,534 +1.8% | $23,082 |
| 2011 | $6,416 +0.9% | $23,082 -15.8% |
| 2010 | $6,361 +12.7% | $27,416 |
| 2009 | $5,647 +3.9% | $27,416 -7% |
| 2008 | $5,437 +0.7% | $29,480 |
| 2007 | $5,400 +6.1% | $29,480 |
| 2006 | $5,090 +3.4% | $29,480 |
| 2005 | $4,925 +4.8% | $29,480 +35.7% |
| 2004 | $4,698 +13.8% | $21,721 |
| 2003 | $4,127 +1% | $21,721 |
| 2002 | $4,087 +9.5% | $21,721 +13.3% |
| 2001 | $3,732 +3.2% | $19,167 |
| 2000 | $3,617 +1.6% | $19,167 |
| 1999 | $3,560 | $19,167 |
Find assessor info on the county website
Monthly payment
Est. payment
Payment breakdown
Explore the cost of this home by adjusting the details. Changes won't be saved.Climate risks
Neighborhood: 60480
Nearby schools
Schools provided by the listing agent
- Elementary: Willow Springs Elementary School
- Middle: Willow Springs Elementary School
- High: Argo Community High School
- District: 108
Source: MRED as distributed by MLS GRID. This data may not be complete. We recommend contacting the local school district to confirm school assignments for this home.
- $287,8002 bd1 ba1k sqft808 Prospect Ave, Willow Springs, IL 60480Off Market
- $351,1002 bd2 ba1.1k sqft418 E Ravine Ave, Willow Springs, IL 60480Off Market
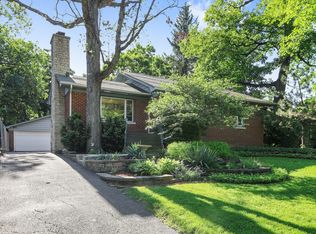
- $470,5004 bd2 ba2.3k sqft421 Forest Ave, Willow Springs, IL 60480Off Market

- $60,380-- bd-- ba-- sqft421 Forest Ave, Willow Springs, IL 60480Off Market
Similar homes
- $--3 bd2 ba1.2k sqft1028 W 107th Pl, Chicago, IL 60643Auction
 Auction.com 2
 - $247,8002 bd2 ba1.3k sqft11014 S Keeler Ave, Oak Lawn, IL 60453New
 MLS ID #12742779, Wendy McCarthy, Kagan Real Estate, Inc.. MRED as distributed by MLS GRID
 - $339,9003 bd2 ba1.8k sqft7340 W 111th St, Worth, IL 60482New
 MLS ID #12743695, Steve Olszewski, Berkshire Hathaway HomeServices Starck Real Estate. MRED as distributed by MLS GRID
 - $--4 bd1 ba1.1k sqft2025 High St, Berkeley, IL 60163Auction
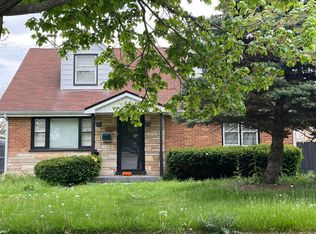 Auction.com 2
