Skip main navigation
Off market
Street View
  • $1,758,200

    422 E Washington Ave, Newtown, PA 18940

    4beds
    3,389sqft
    SingleFamily
    Built in 1880
    8,712 Square Feet Lot
    $1,758,200 Zestimate®
    $519/sqft
    $4,883 Estimated rent

    Home value

    $1,758,200

    $1.62M - $1.93M

    $4,883/mo

    Zestimate® history
    Loading
    Loading...

    Owner options

    List your home for rent

    $4,883/mo

    Rent Zestimate®

    Find your next renter with Zillow Rental Manager. Plus, with online applications, you can quickly screen prospective tenants – for free.

    Learn more

    $4,883/mo

    Rent Zestimate®

    Refinance and save

    $9,118/mo

    Est. payment

    Refinancing to a lower rate could help reduce your monthly payments and save thousands over the life of the loan.

    See today's rates

    $9,118/mo

    Est. payment

    Explore your selling options

    Work with a Zillow partner agent

    Leverage their expertise and Zillow's premium Showcase listings to get your home seen by more buyers.

    Get started

    List with your own agent

    Get your home in front of millions of buyers by listing it on Zillow.

    Learn how to do it

    Sell it yourself

    Take full control of how buyers see your home on Zillow by listing For Sale by Owner (FSBO).

    List your home

    What's special

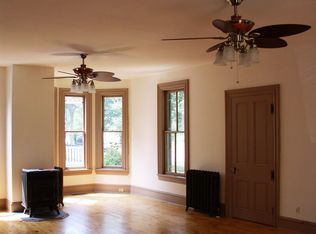
    Proudly presenting to the market place- the Robert Pidcock House built in 1888. A Victorian masterpiece bathed in historical roots, reimagined today in current luxuries. Located in Newtown Boro, nationally recognized as one of the top boros to call home. Allow the welcoming covered veranda with it's conversational atmosphere invite you inside and be prepared to have your breath taken away. Modern in stature upon approach, but warm an inviting as only a build of old world craftsmanship allows. Step inside and notice the details of the trim, solid walnut doors, black iron knobs, 10 ft ceilings, artistically designed lighting, smooth plaster walls and random width flooring throughout. The formal living allows for both a conversation area as well as intimate family gatherings. The dining room holds seating for 12 and has a secondary covered veranda for after dinner drinks... The gourmet kitchen is a chef's delight. with a stainless steel appliance suite, stone counters, grand center island, walk in pantry area and is open to the great room. The two story great room is centered by the fireplace wrapped in architectural glass windows, and French doors that lead to the exceedingly private backyard oasis. Directly off the great room is a secondary kitchen area with a full size wine refrigerator, custom cabinetry, antique glass doors that house a deep closet with 2 additional doors leading to the backyard or the side driveway area. Ascend the solid wood staircase where the master suite sanctuary awaits you- a foyer area big enough to be a gym, or an office, that leads to a laundry room with ample closets, doors that open to the oversized sleeping quarters with a spa like porcelain bathroom, his and her walk in closets, hardwoods, custom trim, and 10 ft ceilings. 2 auxiliary bedrooms are located on the other side, with another designer bathroom. The third floor is a loft area, and a private guest bedroom. The lower level houses all the utilities, plentiful storage areas with shelving, and Bilco doors that lead up to the backyard. The backyard is exceedingly private with 6 ft Fencing, beautiful garden and landscaped beds, multiple hardscape patios, kitchen and bar area, dining area, sitting area with fire pit, and a secluded hot tub. Well lit with music to top off the ambiance of a warm summer evening. WORTH NOTING to the home from our clients- designer chandeliers in the living and dining area, kitchen coffee bar with backsplash and antique mirror, full size wine refrigerator, metal treads on all staircases and a new shower door in hall bathroom. The home is accented with professional plantings and specimens, manicured beds and lawns, and a front covered veranda that welcomes your guests to sit and dream about living in Camelot. 422 E. Washington Ave is a trifecta in build and architectural master piece, situated in the premier address of Newtown Boro, and perfected by the highly rated Council Rock Schools. Relish in the ambiance of your privacy or the liveliness of walking to your favorite coffee shop, restaurant, boutique or book store... simply come home to Camelot... 422 E Washington Ave.

    This property is off market, which means it's not currently listed for sale or rent on Zillow. This may be different from what's available on other websites or public sources.

    Facts & features

    Interior

    Bedrooms & bathrooms
    • Bedrooms: 4
    • Bathrooms: 3
    • Full bathrooms: 2
    • 1/2 bathrooms: 1
    Cooling
    • Central
    Features
    • Flooring: Hardwood
    Interior area
    • Total interior livable area: 3,389 sqft

    Property

    Features
    • Exterior features: Wood
    Lot
    • Size: 8,712 Square Feet

    Construction

    Type & style
    • Home type: SingleFamily
    Condition
    • Year built: 1880

    Community & HOA

    Location
    • Region: Newtown

    Financial & listing details

    • Price per square foot: $519/sqft

    Price history

    DateEventPrice
    5/10/2022Sold$1,375,000+5.8%$406/sqft
    Source: Bright MLS #PABU2024102 Report a problem
    4/23/2022Pending sale$1,300,000$384/sqft
    Source: Bright MLS #PABU2024102 Report a problem
    4/20/2022Listed for sale$1,300,000+13%$384/sqft
    Source: Bright MLS #PABU2024102 Report a problem
    8/12/2021Sold$1,150,000+17.5%$339/sqft
    Source: Bright MLS #PABU525054 Report a problem
    4/28/2021Pending sale$979,000$289/sqft
    Source: Bright MLS #PABU525054 Report a problem
    4/22/2021Listed for sale$979,000+76.1%$289/sqft
    Source: Bright MLS #PABU525054 Report a problem
    3/3/2016Sold$556,000-3.3%$164/sqft
    Source: Agent Provided Report a problem
    1/27/2016Pending sale$575,000$170/sqft
    Source: Coldwell Banker Hearthside, Realtors #6695079 Report a problem
    1/14/2016Price change$575,000-7.1%$170/sqft
    Source: Coldwell Banker Hearthside, Realtors #6695079 Report a problem
    10/15/2015Price change$619,000-4.5%$183/sqft
    Source: Realty Mark Nexus #6613290 Report a problem
    10/5/2015Price change$648,000-0.2%$191/sqft
    Source: Realty Mark Nexus #6613290 Report a problem
    9/11/2015Price change$649,000-3.8%$192/sqft
    Source: Realty Mark Nexus #6613290 Report a problem
    7/20/2015Listed for sale$674,900+2.3%$199/sqft
    Source: Realty Mark Nexus #6613290 Report a problem
    7/4/2012Listing removed$3,400$1/sqft
    Source: Prudential Fox and Roach #6061064 Report a problem
    6/1/2012Listed for rent$3,400$1/sqft
    Source: Prudential Fox and Roach #6061064 Report a problem
    7/31/2011Listing removed$659,900$195/sqft
    Source: Prudential Fox and Roach #5878954 Report a problem
    5/1/2011Price change$659,900-13.2%$195/sqft
    Source: Prudential Fox and Roach #5878954 Report a problem
    2/24/2011Listed for sale$760,000-10.6%$224/sqft
    Source: TheListingWidget.com #5734925 Report a problem
    1/2/2011Listing removed$850,000$251/sqft
    Source: Keller Williams - Newtown #5734925 Report a problem
    12/5/2010Listed for sale$850,000$251/sqft
    Source: Keller Williams - Newtown #5734925 Report a problem
    9/16/2010Listing removed$850,000$251/sqft
    Source: Keller Williams - Newtown #5734925 Report a problem
    9/14/2010Listed for sale$850,000$251/sqft
    Source: Keller Williams - Newtown #5734925 Report a problem
    8/5/2010Listing removed$850,000$251/sqft
    Source: Keller Williams Preferred #5734925 Report a problem
    7/3/2010Listed for sale$850,000$251/sqft
    Source: Keller Williams Preferred #5734925 Report a problem

    Public tax history

    Tax history is unavailable.

    Neighborhood: 18940

    Nearby schools

    GreatSchools rating
    Schools provided by the listing agent
    • Elementary: GOODNOE
    • High: COUNCIL ROCK NORTH
    • District: Council Rock

    Source: The MLS. This data may not be complete. We recommend contacting the local school district to confirm school assignments for this home.

    Get a cash offer in 3 minutes
    Find out how much your home could sell for in as little as 3 minutes with a no-obligation cash offer.
    Estimated market value
    $1,758,200
    Get a cash offer in 3 minutes
    Find out how much your home could sell for in as little as 3 minutes with a no-obligation cash offer.
    Estimated market value
    $1,758,200