Skip main navigation
Sold
  • Price Unknown

    422 E WOODLAWN AVE, San Antonio, TX 78212

    4beds
    2,786sqft
    Single Family Residence
    Built in 1959
    5,662 Square Feet Lot
    $663,000 Zestimate®
    $--/sqft
    $3,073 Estimated rent

    Home value

    $663,000

    $623,000 - $703,000

    $3,073/mo

    Zestimate® history
    Loading
    Loading...

    Owner options

    List your home for rent

    $3,073/mo

    Rent Zestimate®

    Find your next renter with Zillow Rental Manager. Plus, with online applications, you can quickly screen prospective tenants – for free.

    Learn more

    $3,073/mo

    Rent Zestimate®

    Refinance and save

    Refinancing to a lower rate could help reduce your monthly payments and save thousands over the life of the loan.

    See today's rates

    Explore your selling options

    Work with a Zillow partner agent

    Leverage their expertise and Zillow's premium Showcase listings to get your home seen by more buyers.

    Get started

    List with your own agent

    Get your home in front of millions of buyers by listing it on Zillow.

    Learn how to do it

    Sell it yourself

    Take full control of how buyers see your home on Zillow by listing For Sale by Owner (FSBO).

    List your home

    What's special

    Craftsman-style cottageStainless steel appliancesSpacious open floor planInviting back patioQuartzite countertopsExquisite white bamboo flooringLarge walk-in closet
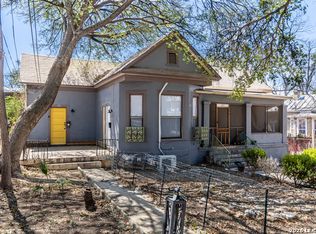
    Welcome to 422 E. Woodlawn Ave., an extraordinary Craftsman-style cottage nestled in the heart of San Antonio's desirable 78212 zip code. This home is an exquisite blend of classic charm and modern elegance and was completely renovated and restored in 2021. The spacious open floor plan spans 2,786 sqft. and features an elevated, gourmet kitchen with quartzite countertops, custom cabinets, stainless steel appliances, and a gas cooktop. Exquisite white bamboo flooring extends throughout the property, unifying each room with a sleek and contemporary aesthetic. The luxurious primary suite offers tranquility and comfort complete with an en-suite bath featuring dual vanities, an oversized walk-in shower and a large walk-in closet. There are 3 additional spacious bedrooms plus two secondary bathrooms showcasing designer fixtures and modern designer tile. The dedicated laundry room is a must see! Outdoors, you'll find an inviting back patio perfect for relaxing and entertaining guests along with a covered front porch to enjoy peaceful Texas sunrises and sunsets. A dedicated gate adds an extra layer of privacy. Located just minutes from The Tobin Center, Trinity University, the Pearl Brewery, and the Quarry Market, this location offers endless options for dining, shopping, and entertainment. Enjoy trendy restaurants offering live music or unwind at one of the many nearby coffee shops. Minutes to walking and bike trails. San Antonio's vibrant culture can be experienced through its historic sites such as the Alamo or take advantage of the city's natural beauty by exploring the River Walk or Brackenridge Park. This home combines luxury living with a local, cozy neighborhood feel making it truly one-of-a-kind!

    Zillow last checked:

    Listing updated:

    Listed by:

    Katherine Detmer TREC #595589 (210) 867-0173,

    Phyllis Browning Company

    Source: LERA MLS,MLS#: 1897043MLS Logo

    Facts & features

    Interior

    Bedrooms & bathrooms
    • Bedrooms: 4
    • Bathrooms: 3
    • Full bathrooms: 3
    Primary bedroom
    • Features: Outside Access, Walk-In Closet(s), Ceiling Fan(s)
    • Area: 340
    • Dimensions: 20 x 17
    Bedroom 2
    • Area: 143
    • Dimensions: 13 x 11
    Bedroom 3
    • Area: 168
    • Dimensions: 14 x 12
    Bedroom 4
    • Area: 144
    • Dimensions: 12 x 12
    Primary bathroom
    • Features: Tub/Shower Separate, Separate Vanity, Double Vanity
    • Area: 168
    • Dimensions: 14 x 12
    Dining room
    • Area: 224
    • Dimensions: 16 x 14
    Family room
    • Area: 357
    • Dimensions: 21 x 17
    Kitchen
    • Area: 420
    • Dimensions: 30 x 14
    Living room
    • Area: 72
    • Dimensions: 18 x 4
    Heating
    • Central, Natural Gas
    Cooling
    • Ceiling Fan(s), Central Air
    Appliances
    • Included: Microwave, Range, Gas Cooktop, Refrigerator, Dishwasher, Gas Water Heater, ENERGY STAR Qualified Appliances, High Efficiency Water Heater
    • Laundry: Main Level, Lower Level, Laundry Room, Washer Hookup, Dryer Connection
    Features
    • Two Living Area, Separate Dining Room, Eat-in Kitchen, Two Eating Areas, Kitchen Island, Breakfast Bar, Utility Room Inside, 1st Floor Lvl/No Steps, High Ceilings, Open Floorplan, All Bedrooms Downstairs, Walk-In Closet(s), Master Downstairs, Ceiling Fan(s), Chandelier, Solid Counter Tops, Custom Cabinets, Programmable Thermostat
    • Flooring: Carpet, Wood
    • Has basement: No
    • Has fireplace: No
    • Fireplace features: Not Applicable
    Interior area
    • Total interior livable area: 2,786 sqft

    Property

    Parking
    • Parking features: None
    Accessibility
    • Accessibility features: Low Pile Carpet, Lower Fixtures, No Steps Down, Near Bus Line, Level Lot, Level Drive, No Stairs, First Floor Bath, Full Bath/Bed on 1st Flr, First Floor Bedroom, Stall Shower
    Features
    • Levels: One
    • Stories: 1
    • Patio & porch: Covered, Deck
    • Pool features: None
    • Fencing: Privacy
    Lot
    • Size: 5,662 Square Feet
    • Features: Level, Streetlights
    Details
    • Parcel number: 017120020020

    Construction

    Type & style
    • Home type: SingleFamily
    • Architectural style: Craftsman
    • Property subtype: Single Family Residence
    Materials
    • Siding
    • Foundation: Slab
    • Roof: Composition
    Condition
    • Pre-Owned
    • New construction: No
    • Year built: 1959

    Utilities & green energy

    • Electric: CPS
    • Gas: CPS
    • Sewer: SAWS, Sewer System
    • Water: SAWS, Water System

    Community & HOA

    Community
    • Features: None
    • Security: Smoke Detector(s), Security System Owned
    • Subdivision: Tobin Hill
    Location
    • Region: San Antonio

    Financial & listing details

    • Tax assessed value: $562,000
    • Annual tax amount: $9,932
    • Date on market: 8/31/2025
    • Cumulative days on market: 250 days
    • Listing terms: Conventional,FHA,VA Loan,Cash
    • Road surface type: Paved

    Price history

    DateEventPrice
    5/19/2026Sold--
    Source: LERA MLS #1897043 Report a problem
    5/8/2026Pending sale$675,000$242/sqft
    Source: LERA MLS #1897043 Report a problem
    4/4/2026Contingent$675,000$242/sqft
    Source: LERA MLS #1897043 Report a problem
    9/30/2025Price change$675,000-3.6%$242/sqft
    Source: LERA MLS #1897043 Report a problem
    8/31/2025Price change$699,9000%$251/sqft
    Source: LERA MLS #1897043 Report a problem
    3/7/2024Listed for sale$700,000+23%$251/sqft
    Source: LERA MLS #1756924 Report a problem
    6/14/2021Sold--
    Source: LERA MLS #1512358 Report a problem
    5/14/2021Pending sale$569,000$204/sqft
    Source: Phyllis Browning Company #1512358 Report a problem
    5/11/2021Price change$569,000-1%$204/sqft
    Source: Phyllis Browning Company #1512358 Report a problem
    3/31/2021Price change$575,000-2%$206/sqft
    Source: Phyllis Browning Company #1512358 Report a problem
    3/14/2021Price change$587,000-2%$211/sqft
    Source: Phyllis Browning Company #1512358 Report a problem
    12/30/2020Price change$599,000-7.7%$215/sqft
    Source: Keller Williams Heritage #1470764 Report a problem
    7/16/2020Listed for sale$649,000$233/sqft
    Source: Keller Williams Heritage #1470764 Report a problem

    Public tax history

    YearProperty taxesTax assessment
    2025$13,715 +0.6%$562,000 -4.4%
    2024$13,640 -9.4%$587,630 -2.7%
    2023$15,057 +0.1%$604,010 -9.8%
    2022$15,035 $669,960 +6.7%
    2021-- $627,710 +77.3%
    2020-- $354,030 +108.3%
    2019$4,818 $170,000 -17.4%
    2018$4,818 -14.1%$205,840 +4.2%
    2017$5,607 +8.6%$197,590 +8%
    2016$5,165 $183,000 +14.4%
    2015-- $160,000 +17.7%
    2014-- $135,960 +7.9%
    2013-- $125,950 -2.6%
    2012-- $129,260 +2.1%
    2011-- $126,660 -2.8%
    2010-- $130,280 -17.9%
    2009-- $158,720 +0.5%
    2008-- $157,970 +19.4%
    2007-- $132,300 +53.3%
    2006-- $86,280 +7.2%
    2005-- $80,470
    2004-- --
    2003-- --
    2002-- --
    2001-- --
    2000-- --
    Find assessor info on the county website

    Neighborhood: Tobin Hill

    Nearby schools

    GreatSchools rating
    Schools provided by the listing agent
    • Elementary: Travis
    • Middle: Mark Twain
    • High: Edison
    • District: San Antonio I.S.D.

    Source: LERA MLS. This data may not be complete. We recommend contacting the local school district to confirm school assignments for this home.

    Get a cash offer in 3 minutes
    Find out how much your home could sell for in as little as 3 minutes with a no-obligation cash offer.
    Estimated market value
    $663,000
    Get a cash offer in 3 minutes
    Find out how much your home could sell for in as little as 3 minutes with a no-obligation cash offer.
    Estimated market value
    $663,000