Welcome to this very well maintained raised ranch in Lakemoor. This home features 3 bedrooms and 3 full baths, including a spacious master bedroom with a walk-in closet and en suite bath. The second bedroom has a unique "L" layout across the hall from the second bathroom and includes a large play or sitting area. Downstairs is the third bedroom and a bonus room as well as a large living space and a huge laundry room. The kitchen boasts all stainless steel appliances and lots of cabinet space while being soaked with light from the large overhead skylight! The oversized 2 car heated garage has heavy duty electric service ready for EV charging, a large workbench, and storage cabinets for all your tools. With a three car driveway and a deep, gated space on the side of the garage, there's plenty of outdoor parking for your boat or RV. Enjoy entertaining on the freshly painted large rear deck or relax and garden in the fully fenced backyard! This home is conveniently located near the new Woodmans, Lily Lake recreation area, and many other nearby parks and lakes. Don't miss the opportunity to own this beautiful home in Lakemoor! Showings to conclude Sunday 3/10. Please submit highest and best offer by 2pm Monday 3/11
Closed
Street View
$309,900
422 Elaine Ter, McHenry, IL 60051
3beds
2,220sqft
Single Family Residence
Built in 1991
9,191 Square Feet Lot
$361,300 Zestimate®
$140/sqft
$2,798 Estimated rent
Home value
$361,300
$343,000 - $379,000
$2,798/mo
Zestimate® history
Owner options
List your home for rent
$2,798/mo
Rent Zestimate®
Find your next renter with Zillow Rental Manager. Plus, with online applications, you can quickly screen prospective tenants – for free.
$2,798/mo
Rent Zestimate®
Refinance and save
$2,282/mo
Est. payment
Refinancing to a lower rate could help reduce your monthly payments and save thousands over the life of the loan.
$2,282/mo
Est. payment
Explore your selling options
Work with a Zillow partner agent
Leverage their expertise and Zillow's premium Showcase listings to get your home seen by more buyers.
Get startedList with your own agent
Get your home in front of millions of buyers by listing it on Zillow.
Learn how to do itSell it yourself
Take full control of how buyers see your home on Zillow by listing For Sale by Owner (FSBO).
List your homeWhat's special
Walk-in closetBonus roomFully fenced backyardLarge playLarge living spaceHeavy duty electric serviceSpacious master bedroom
Zillow last checked:
Listing updated:
Listed by:
Andrew Stack 630-388-8547,
Greystone Realty
Bought with:
Stephanie Boswell
Keller Williams Success Realty
Source: MRED as distributed by MLS GRID,MLS#: 11997144
Facts & features
Interior
Bedrooms & bathrooms
- Bedrooms: 3
- Bathrooms: 3
- Full bathrooms: 3
Rooms
- Room types: Bonus Room
Primary bedroom
- Features: Flooring (Carpet), Bathroom (Full)
- Level: Main
- Area: 195 Square Feet
- Dimensions: 13X15
Bedroom 2
- Features: Flooring (Carpet)
- Level: Main
- Area: 231 Square Feet
- Dimensions: 11X21
Bedroom 3
- Features: Flooring (Carpet)
- Level: Lower
- Area: 143 Square Feet
- Dimensions: 11X13
Bonus room
- Features: Flooring (Carpet)
- Level: Lower
- Area: 132 Square Feet
- Dimensions: 11X12
Dining room
- Features: Flooring (Carpet)
- Level: Main
- Area: 120 Square Feet
- Dimensions: 12X10
Family room
- Features: Flooring (Carpet)
- Level: Lower
- Area: 357 Square Feet
- Dimensions: 21X17
Kitchen
- Features: Kitchen (Eating Area-Breakfast Bar)
- Level: Main
- Area: 108 Square Feet
- Dimensions: 9X12
Laundry
- Features: Flooring (Ceramic Tile)
- Level: Lower
- Area: 132 Square Feet
- Dimensions: 12X11
Living room
- Features: Flooring (Carpet)
- Level: Main
- Area: 196 Square Feet
- Dimensions: 14X14
Heating
- Natural Gas, Sep Heating Systems - 2+
Cooling
- Central Air
Appliances
- Included: Range, Microwave, Dishwasher, Refrigerator, Freezer, Washer, Dryer, Disposal, Stainless Steel Appliance(s), Water Softener
- Laundry: Sink
Features
- Walk-In Closet(s)
- Flooring: Laminate, Carpet
- Doors: Storm Door(s)
- Windows: Skylight(s), Drapes
- Basement: Finished,Exterior Entry,Full
- Attic: Unfinished
- Number of fireplaces: 1
- Fireplace features: Wood Burning, Attached Fireplace Doors/Screen, Heatilator, Living Room
Interior area
- Total structure area: 2,220
- Total interior livable area: 2,220 sqft
Property
Parking
- Total spaces: 10
- Parking features: Asphalt, Garage Door Opener, Heated Garage, On Site, Garage Owned, Attached, Owned, Garage
- Attached garage spaces: 2
- Has uncovered spaces: Yes
Accessibility
- Accessibility features: No Disability Access
Features
- Patio & porch: Deck
- Fencing: Fenced
Lot
- Size: 9,191 Square Feet
Details
- Additional structures: Shed(s)
- Parcel number: 1032409034
- Special conditions: None
- Other equipment: Water-Softener Owned
Construction
Type & style
- Home type: SingleFamily
- Property subtype: Single Family Residence
Materials
- Vinyl Siding, Brick
- Foundation: Concrete Perimeter
- Roof: Asphalt
Condition
- New construction: No
- Year built: 1991
Utilities & green energy
- Electric: Circuit Breakers
- Sewer: Public Sewer
- Water: Well
Community & HOA
Community
- Features: Lake, Street Paved
HOA
- Services included: None
Location
- Region: Mchenry
Financial & listing details
- Price per square foot: $140/sqft
- Tax assessed value: $271,323
- Annual tax amount: $7,292
- Date on market: 3/7/2024
- Listing terms: Conventional
- Ownership: Fee Simple
Price history
| Date | Event | Price |
|---|---|---|
| 4/2/2024 | Sold | $309,900+3.3%$140/sqft |
Source:  MRED as distributed by MLS GRID #11997144 Report a problem MRED as distributed by MLS GRID #11997144 Report a problem | ||
| 3/12/2024 | Contingent | $299,900$135/sqft |
Source: MRED as distributed by MLS GRID #11997144 Report a problem | ||
| 3/7/2024 | Listed for sale | $299,900+23.9%$135/sqft |
Source: MRED as distributed by MLS GRID #11997144 Report a problem | ||
| 6/14/2021 | Sold | $242,000+5.3%$109/sqft |
Source: MRED as distributed by MLS GRID #11076536 Report a problem | ||
| 5/9/2021 | Pending sale | $229,900$104/sqft |
Source:  RE/MAX International #11076536 Report a problem RE/MAX International #11076536 Report a problem | ||
| 5/5/2021 | Listed for sale | $229,900+37.3%$104/sqft |
Source: RE/MAX International #11076536 Report a problem | ||
| 11/3/2003 | Sold | $167,500$75/sqft |
Source: Public Record Report a problem | ||
Public tax history
| Year | Property taxes | Tax assessment |
|---|---|---|
| 2024 | $6,881 +3.8% | $90,441 +11.6% |
| 2023 | $6,627 -9.1% | $81,026 -3.5% |
| 2022 | $7,292 +5.4% | $83,984 +7.4% |
| 2021 | $6,918 +3.8% | $78,212 +4.3% |
| 2020 | $6,667 | $74,952 +5.3% |
| 2019 | -- | $71,173 +4.8% |
| 2018 | $6,933 +4.3% | $67,945 +6.6% |
| 2017 | $6,649 +3.7% | $63,768 +7% |
| 2016 | $6,413 | $59,596 +1.6% |
| 2013 | $6,413 | $58,675 -15.5% |
| 2011 | -- | $69,451 -4.5% |
| 2010 | -- | $72,723 -7.2% |
| 2009 | -- | $78,349 -1.4% |
| 2008 | -- | $79,478 +6.6% |
| 2006 | -- | $74,575 +8.4% |
| 2005 | $4,231 +10.7% | $68,777 +6.9% |
| 2004 | $3,820 -5.8% | $64,362 +3.8% |
| 2003 | $4,055 -0.6% | $62,024 +4.8% |
| 2002 | $4,078 +6.5% | $59,195 +4.1% |
| 2001 | $3,828 +1.2% | $56,880 +3.4% |
| 2000 | $3,781 | $55,005 |
Find assessor info on the county website
Neighborhood: 60051
Nearby homes
- $84,6003 bd2 ba1.5k sqft416 Elaine Ter, Lakemoor, IL 60051Off Market
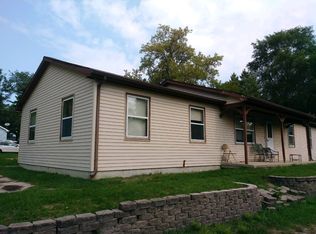
- $316,700-- bd-- ba-- sqft416 Elaine Ter, Lakemoor, IL 60051Off Market
- $5,391-- bd-- ba-- sqftElaine Ter, Mchenry, IL 60051Off Market
- $237,4001 bd1 ba1.1k sqft433 Northlake Rd, Lakemoor, IL 60051Off Market
- $303,900-- bd-- ba-- sqftNorthlake Rd, Mchenry, IL 60051Off Market
- $179,1063 bd-- ba934 sqft423 Tia Juana Dr, Lakemoor, IL 60051Off Market
- $6,039-- bd-- ba-- sqft423 Tia Juana Dr, Lakemoor, IL 60051Off Market
- $3,015-- bd-- ba-- sqft423 Tia Juana Dr, Lakemoor, IL 60051Off Market
Nearby schools
GreatSchools rating
- 5/10Hilltop Elementary SchoolGrades: K-3Distance: 2.4 mi
- 6/10Mchenry Middle SchoolGrades: 6-8Distance: 2.1 mi
- NAMcHenry Community High SchoolGrades: 9-12Distance: 3.2 mi
Schools provided by the listing agent
- Elementary: Chauncey H Duker School
- Middle: Mchenry Middle School
- High: Mchenry Campus
- District: 15
Source: MRED as distributed by MLS GRID. This data may not be complete. We recommend contacting the local school district to confirm school assignments for this home.
Get a cash offer in 3 minutes
Find out how much your home could sell for in as little as 3 minutes with a no-obligation cash offer.
Estimated market value
$361,300
Get a cash offer in 3 minutes
Find out how much your home could sell for in as little as 3 minutes with a no-obligation cash offer.
Estimated market value
$361,300
- Illinois
- McHenry County
- Lakemoor
- 60051
- 422 Elaine Ter
Nearby cities
Nearby zip codes
Other Lakemoor Topics
