Skip main navigation
Sold
  • Price Unknown

    422 Elm St, Kidder, MO 64649

    4beds
    1,848sqft
    Single Family Residence
    Built in 2004
    0.64 Acres Lot
    $221,000 Zestimate®
    $--/sqft
    $1,736 Estimated rent

    Home value

    $221,000

    $208,000 - $234,000

    $1,736/mo

    Zestimate® history
    Loading
    Loading...

    Owner options

    List your home for rent

    $1,736/mo

    Rent Zestimate®

    Find your next renter with Zillow Rental Manager. Plus, with online applications, you can quickly screen prospective tenants – for free.

    Learn more

    $1,736/mo

    Rent Zestimate®

    Refinance and save

    Refinancing to a lower rate could help reduce your monthly payments and save thousands over the life of the loan.

    See today's rates

    Explore your selling options

    Work with a Zillow partner agent

    Leverage their expertise and Zillow's premium Showcase listings to get your home seen by more buyers.

    Get started

    List with your own agent

    Get your home in front of millions of buyers by listing it on Zillow.

    Learn how to do it

    Sell it yourself

    Take full control of how buyers see your home on Zillow by listing For Sale by Owner (FSBO).

    List your home

    What's special

    Mature treesSmall town livingSplit bedroom homeLarge-sized yardSolid foundationBrand new tileFresh paint
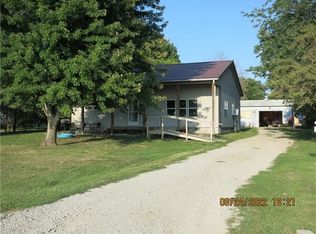
    Spacious home with 4 bedrooms and 2 baths! This split bedroom home offers a private primary bedroom including a luxurious primary bath with whirlpool tub. The living areas and bedrooms have newer carpet and the kitchen, bathrooms and entry have brand new tile! The interior of the home has fresh paint and new light fixtures! This home is placed on a solid foundation with concrete pillars, and a graveled crawlspace. Enjoy the back deck with a large-sized yard and mature trees. Small town living with the bonus of quick access to Highway 36 makes this home a great property for commuters!

    Zillow last checked:

    Listing updated:

    Listing Provided by:

    Brandi Walker 816-588-8404,

    Berkshire Hathaway HomeService

    Bought with:

    Non MLS

    Non-MLS Office

    Source: Heartland MLS as distributed by MLS GRID,MLS#: 2442179MLS Logo

    Facts & features

    Interior

    Bedrooms & bathrooms
    • Bedrooms: 4
    • Bathrooms: 2
    • Full bathrooms: 2
    Primary bedroom
    • Features: All Carpet, Walk-In Closet(s)
    • Level: First
    Bedroom 2
    • Features: All Carpet
    • Level: First
    Bedroom 3
    • Features: All Carpet
    • Level: First
    Bedroom 4
    • Features: All Carpet
    • Level: First
    Primary bathroom
    • Features: Ceramic Tiles, Double Vanity, Separate Shower And Tub
    • Level: First
    Bathroom 2
    • Features: Ceramic Tiles, Shower Over Tub
    • Level: First
    Dining room
    • Features: All Carpet
    • Level: First
    Family room
    • Features: All Carpet
    • Level: First
    Kitchen
    • Features: Ceramic Tiles
    • Level: First
    Laundry
    • Features: Ceramic Tiles
    • Level: First
    Living room
    • Features: All Carpet
    • Level: First
    Heating
    • Propane
    Cooling
    • Electric
    Appliances
    • Included: Cooktop, Dishwasher, Disposal, Microwave, Refrigerator, Built-In Oven
    • Laundry: Main Level, Off The Kitchen
    Features
    • Flooring: Carpet, Tile
    • Windows: Skylight(s)
    • Basement: Crawl Space
    • Has fireplace: No
    Interior area
    • Total structure area: 1,848
    • Total interior livable area: 1,848 sqft
    • Finished area above ground: 1,848

    Property

    Parking
    • Parking features: Off Street
    Features
    • Patio & porch: Deck
    • Spa features: Bath
    Lot
    • Size: 0.64 Acres
    • Features: Corner Lot
    Details
    • Parcel number: 04112036.01

    Construction

    Type & style
    • Home type: SingleFamily
    • Architectural style: A-Frame
    • Property subtype: Single Family Residence
    Materials
    • Vinyl Siding
    • Roof: Composition
    Condition
    • Year built: 2004

    Utilities & green energy

    • Sewer: Public Sewer
    • Water: Public

    Community & neighborhood

    Location
    • Region: Kidder
    • Subdivision: Other

    Other

    Other facts
    • Listing terms: Cash,Conventional,FHA,USDA Loan
    • Ownership: Private
    • Road surface type: Gravel

    Price history

    DateEventPrice
    6/4/2024Listing removed--
    Source: BHHS broker feed Report a problem
    10/11/2023Pending sale$179,000$97/sqft
    Source: BHHS broker feed #2442179 Report a problem
    10/4/2023Sold--
    Source: Heartland MLS as distributed by MLS GRID #2442179 Report a problem
    8/12/2023Pending sale$179,000$97/sqft
    Source: Heartland MLS as distributed by MLS GRID #2442179 Report a problem
    8/1/2023Price change$179,000-3.2%$97/sqft
    Source: Heartland MLS as distributed by MLS GRID #2442179 Report a problem
    7/26/2023Price change$185,000-2.1%$100/sqft
    Source: Heartland MLS as distributed by MLS GRID #2442179 Report a problem
    7/14/2023Listed for sale$189,000$102/sqft
    Source: Heartland MLS as distributed by MLS GRID #2442179 Report a problem
    7/8/2023Contingent$189,000$102/sqft
    Source: Heartland MLS as distributed by MLS GRID #2442179 Report a problem
    7/4/2023Price change$189,000-5%$102/sqft
    Source: Heartland MLS as distributed by MLS GRID #2442179 Report a problem
    6/30/2023Listed for sale$199,000+149.1%$108/sqft
    Source: Heartland MLS as distributed by MLS GRID #2442179 Report a problem
    3/19/2018Sold--
    Source: Heartland MLS as distributed by MLS GRID #2074714 Report a problem
    2/7/2018Pending sale$79,900$43/sqft
    Source: Berkshire Hathaway HomeService #2074714 Report a problem
    2/4/2018Listed for sale$79,900$43/sqft
    Source: Berkshire Hathaway HomeService #2074714 Report a problem

    Public tax history

    YearProperty taxesTax assessment
    2024$1,280 +25.9%$16,180 +25.9%
    2023$1,016 +2.8%$12,850 +2.3%
    2022$989 +0.7%$12,560
    2021$982 $12,560 +1.2%
    2020-- $12,410
    2019-- $12,410 -23%
    2018-- $16,120
    2017-- $16,120
    2016-- $16,120
    2015-- $16,120 -1.7%
    2013-- $16,400

    Find assessor info on the county website

    Neighborhood: 64649

    Nearby schools

    GreatSchools rating
    Schools provided by the listing agent
    • Elementary: Hamilton
    • Middle: Hamilton
    • High: Penney

    Source: Heartland MLS as distributed by MLS GRID. This data may not be complete. We recommend contacting the local school district to confirm school assignments for this home.