This is truly a very unique property. Set back from the street and nestled behind a thick green screen of trees, you would never know this private oasis is just off Ethan Allen Avenue. Enter from the curving driveway to behold a charming expanded stucco cottage with Tudor touches, set within an enchanting picturesque garden. The house offers views of nature from every window, and with 15 skylights is filled with magical sunlight moving through the house throughout the day. The lot, with a separately deeded second lot( #161303179187) goes all the way through to Boyd Avenue in the rear. The original house has been expanded and altered over the years to create over 4,000 sq.ft. of expansive multi-functional spaces throughout. Enter from the garden level through French doors into a sunroom foyer with tile floors. The spacious living room features three skylights and a soaring vaulted ceiling. Off the living room is a flex space that currently is used as an artist studio: it could be a garden potting room/ sunroom/office or playroom! The large light-filled kitchen features abundant cabinets and counters, custom decorative tile, a center peninsula with cooktop and vegetable sink, skylights, and a recent fridge: perfect for the cook in your family! The kitchen leads to a large dining room with vaulted ceilings and skylights. Both the kitchen and dining room open to the deck through sliding glass doors. An owner's bedroom with walk-in closet, and ensuite bath with jetted tub is on this level and also communicates with the deck through glass doors. The large private deck refinished 2024, leads to steps down the rear yard to Boyd Avenue. There is an additional bedroom and renovated full bath on the main level, a laundry room off the dining room with tons of built-in storage for your convenience and a flex room currently used as an office. The upper level features a second owner's suite with a full bath and vintage claw foot tub. The lower level features a large family room with glass doors to the exterior. There are two more very large bright bedrooms with ample closets, a private patio, a second kitchen, and a full bath. This unit is currently licensed to be an ADU rental. A separate entrance allows use as an income producing unit, an in-law or au-pair suite, or more family space, as your needs dictate. The yard is simply delightful. Teeming with well-established perennials, flowering and fruit trees, it offers a year-round oasis. Featured plantings include red bud, crape myrtle, bearded iris, peonies, dahlias, flowering quince, viburnum, figs, persimmon, a raspberry patch and more. There are raised organic garden beds, two sheds with brand new roofs for garden storage, and a sweet patio for relaxing and enjoying the abundance! There is off-street parking for multiple vehicles and ample turn around space. All this and you are a 5-minute walk to Takoma Junction, Cielo Rojo, Co-op and about 1-mile to METRO. New roof 2020 with 50 year warranty. Easy access to all commuter routes.
Sold for $1,410,000
$1,410,000
422 Ethan Allen Ave, Takoma Park, MD 20912
5beds
3,783sqft
Single Family Residence
Built in 1941
0.34 Acres Lot
$1,423,000 Zestimate®
$373/sqft
$6,119 Estimated rent
Home value
$1,423,000
$1.35M - $1.51M
$6,119/mo
Zestimate® history
Owner options
List your home for rent
$6,119/mo
Rent Zestimate®
Find your next renter with Zillow Rental Manager. Plus, with online applications, you can quickly screen prospective tenants – for free.
$6,119/mo
Rent Zestimate®
Refinance and save
$8,647/mo
Est. payment
Refinancing to a lower rate could help reduce your monthly payments and save thousands over the life of the loan.
$8,647/mo
Est. payment
Explore your selling options
Work with a Zillow partner agent
Leverage their expertise and Zillow's premium Showcase listings to get your home seen by more buyers.
Get startedList with your own agent
Get your home in front of millions of buyers by listing it on Zillow.
Learn how to do itSell it yourself
Take full control of how buyers see your home on Zillow by listing For Sale by Owner (FSBO).
List your homeWhat's special
Zillow last checked:
Listing updated:
Listed by:
Judy Kogod Colwell 301-325-4388,
Perennial Real Estate
Bought with:
Gali Sapir, 0225243426
Perennial Real Estate
Source: Bright MLS,MLS#: MDMC2129314
Facts & features
Interior
Bedrooms & bathrooms
- Bedrooms: 5
- Bathrooms: 4
- Full bathrooms: 4
- Main level bathrooms: 2
- Main level bedrooms: 2
Basement
- Area: 1326
Heating
- Radiator, Zoned, Forced Air, Natural Gas
Cooling
- Central Air, Electric
Appliances
- Included: Gas Water Heater
Features
- Basement: Connecting Stairway,Full,Finished,Exterior Entry,Interior Entry,Walk-Out Access
- Has fireplace: No
Interior area
- Total structure area: 4,009
- Total interior livable area: 3,783 sqft
- Finished area above ground: 2,683
- Finished area below ground: 1,100
Property
Parking
- Total spaces: 4
- Parking features: Driveway, Off Street
- Uncovered spaces: 4
Accessibility
- Accessibility features: None
Features
- Levels: Three
- Stories: 3
- Pool features: None
Lot
- Size: 0.34 Acres
Details
- Additional structures: Above Grade, Below Grade
- Parcel number: 161303179176
- Zoning: R60
- Special conditions: Standard
Construction
Type & style
- Home type: SingleFamily
- Architectural style: Cottage,Contemporary,Craftsman
- Property subtype: Single Family Residence
Materials
- Frame, Stucco
- Foundation: Block
Condition
- New construction: No
- Year built: 1941
- Major remodel year: 2001
Utilities & green energy
- Sewer: Public Sewer
- Water: Public
Community & HOA
Community
- Subdivision: Takoma Park
HOA
- Has HOA: No
Location
- Region: Takoma Park
- Municipality: City of Takoma Park
Financial & listing details
- Price per square foot: $373/sqft
- Tax assessed value: $940,667
- Annual tax amount: $16,355
- Date on market: 8/8/2024
- Listing agreement: Exclusive Right To Sell
- Ownership: Fee Simple
Price history
| Date | Event | Price |
|---|---|---|
| 8/30/2024 | Sold | $1,410,000+18%$373/sqft |
Source:  Bright MLS #MDMC2129314 Report a problem Bright MLS #MDMC2129314 Report a problem | ||
| 8/15/2024 | Pending sale | $1,195,000$316/sqft |
Source: Bright MLS #MDMC2129314 Report a problem | ||
| 8/8/2024 | Listed for sale | $1,195,000+64.8%$316/sqft |
Source: Bright MLS #MDMC2129314 Report a problem | ||
| 3/24/2021 | Listing removed | -- |
Source: Owner Report a problem | ||
| 4/10/2019 | Listing removed | $1,599 |
Source: Owner Report a problem | ||
| 3/4/2019 | Price change | $1,599-3.1% |
Source: Owner Report a problem | ||
| 1/26/2019 | Price change | $1,650-2.4% |
Source: Owner Report a problem | ||
| 12/30/2018 | Listed for rent | $1,690 |
Source: Owner Report a problem | ||
| 3/21/2013 | Listing removed | $725,000$192/sqft |
Source: RE/MAX All Pro Report a problem | ||
| 3/4/2013 | Listed for sale | $725,000$192/sqft |
Source: RE/MAX All Pro Report a problem | ||
| 5/24/2012 | Sold | $725,000$192/sqft |
Source: Agent Provided Report a problem | ||
| 2/24/2012 | Listed for sale | $725,000-7.6%$192/sqft |
Source: Re/Max All Pro #MC7779978 Report a problem | ||
| 8/14/2011 | Listing removed | $785,000$208/sqft |
Source: Long & Foster Real Estate #MC7600466 Report a problem | ||
| 5/13/2011 | Listed for sale | $785,000+14.5%$208/sqft |
Source: Long & Foster Real Estate #MC7600466 Report a problem | ||
| 8/15/2007 | Sold | $685,800+393.4%$181/sqft |
Source: Public Record Report a problem | ||
| 10/24/2001 | Sold | $139,000$37/sqft |
Source: Public Record Report a problem | ||
| 5/12/2000 | Sold | $139,000$37/sqft |
Source: Public Record Report a problem | ||
Public tax history
| Year | Property taxes | Tax assessment |
|---|---|---|
| 2025 | $18,401 +8.8% | $1,112,233 +12% |
| 2024 | $16,920 +5.5% | $993,300 +5.6% |
| 2023 | $16,033 +9.9% | $940,667 +5.9% |
| 2022 | $14,592 +6.4% | $888,033 +6.3% |
| 2021 | $13,719 +0.8% | $835,400 +0.8% |
| 2020 | $13,616 +1.7% | $828,767 +1.6% |
| 2019 | $13,394 +0.5% | $815,500 |
| 2018 | $13,324 +3.5% | $815,500 +5.6% |
| 2017 | $12,872 +49.4% | $771,933 +6% |
| 2016 | $8,617 | $728,367 +6.4% |
| 2015 | $8,617 | $684,800 +6.4% |
| 2014 | $8,617 | $643,767 +6.8% |
| 2013 | -- | $602,733 +7.3% |
| 2012 | -- | $561,700 |
| 2011 | -- | $561,700 |
| 2010 | -- | $561,700 -22.3% |
| 2009 | -- | $723,030 +5.6% |
| 2008 | -- | $684,932 +6.1% |
| 2007 | -- | $645,580 +112.8% |
| 2006 | -- | $303,420 +13.4% |
| 2005 | -- | $267,542 +15.5% |
| 2004 | -- | $231,666 +18.3% |
| 2003 | -- | $195,790 +12.4% |
| 2002 | -- | $174,240 |
| 2001 | -- | $174,240 |
Find assessor info on the county website
Neighborhood: 20912
Nearby homes
- $19,600-- bd-- ba-- sqft422 Ethan Allen Ave, Takoma park, MD 20912Off Market
- $708,5004 bd2 ba1.4k sqft424 Ethan Allen Ave, Takoma Park, MD 20912Off Market
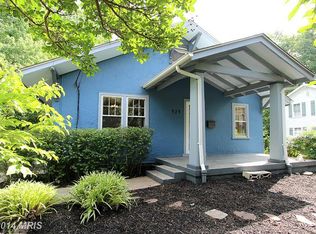
- $707,1003 bd2 ba1.4k sqft418 Ethan Allen Ave, Takoma Park, MD 20912Off Market
- $640,800-- bd2 ba1.4k sqft419 Boyd Ave, Takoma Park, MD 20912Off Market
- $710,2002 bd2 ba1.5k sqft428 Ethan Allen Ave, Takoma Park, MD 20912Off Market
- $694,8004 bd2 ba1.7k sqft423 Boyd Ave, Takoma Park, MD 20912Off Market
- $420,0005 bd2 ba1.8k sqft417 Boyd Ave, Takoma Park, MD 20912Sold
- $772,6003 bd2 ba1.7k sqft416 Ethan Allen Ave, Takoma Park, MD 20912Off Market
Nearby schools
GreatSchools rating
- 7/10Piney Branch Elementary SchoolGrades: 3-5Distance: 0.6 mi
- 8/10Takoma Park Middle SchoolGrades: 6-8Distance: 0.9 mi
- 7/10Montgomery Blair High SchoolGrades: 9-12Distance: 2.8 mi
Schools provided by the listing agent
- District: Montgomery County Public Schools
Source: Bright MLS. This data may not be complete. We recommend contacting the local school district to confirm school assignments for this home.
Get a cash offer in 3 minutes
Find out how much your home could sell for in as little as 3 minutes with a no-obligation cash offer.
Estimated market value
$1,423,000
Get a cash offer in 3 minutes
Find out how much your home could sell for in as little as 3 minutes with a no-obligation cash offer.
Estimated market value
$1,423,000
- Maryland
- Montgomery County
- Takoma Park
- 20912
- 422 Ethan Allen Ave
Nearby cities
Nearby zip codes
Other Takoma Park Topics
