Skip main navigation
Closed
  • $225,000

    422 Fernwood Ave, Tallmadge, OH 44278

    3beds
    1,823sqft
    Single Family Residence
    Built in 1955
    0.46 Acres Lot
    $273,400 Zestimate®
    $123/sqft
    $1,608 Estimated rent

    Home value

    $273,400

    $257,000 - $290,000

    $1,608/mo

    Zestimate® history
    Loading
    Loading...

    Owner options

    List your home for rent

    $1,608/mo

    Rent Zestimate®

    Find your next renter with Zillow Rental Manager. Plus, with online applications, you can quickly screen prospective tenants – for free.

    Learn more

    $1,608/mo

    Rent Zestimate®

    Refinance and save

    $1,552/mo

    Est. payment

    Refinancing to a lower rate could help reduce your monthly payments and save thousands over the life of the loan.

    See today's rates

    $1,552/mo

    Est. payment

    Explore your selling options

    Work with a Zillow partner agent

    Leverage their expertise and Zillow's premium Showcase listings to get your home seen by more buyers.

    Get started

    List with your own agent

    Get your home in front of millions of buyers by listing it on Zillow.

    Learn how to do it

    Sell it yourself

    Take full control of how buyers see your home on Zillow by listing For Sale by Owner (FSBO).

    List your home

    What's special

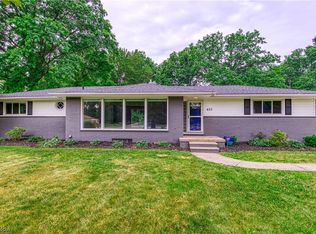
    Don’t miss out on this all-brick Ranch located in a sought-after neighborhood in Tallmadge. Sitting on just under a half-acre wooded lot, the house is a short distance from the ‘The Village at Town Center’ and is conveniently located near many of the dining and shopping options the city has to offer. Also, for those outdoorsy types, the home is located less than 2 miles away from multiple Summit County Metro Parks. Home’s interior features a spacious living room conveniently positioned off the front entry. Updated with new carpet and fresh paint, the room has a sizable picture window providing tons of natural light and a wood burning fireplace that creates a cozy atmosphere during the winter months. The adjacent eat-in kitchen has access to the backyard via the versatile mudroom and allows easy access for entertaining guests in the backyard. Down the hall, 3 bedrooms, all with hardwood flooring, share a roomy full bathroom with a unique and functional layout. The bathroom has single vanity with an oversized countertop, a shower tub combo with sliding glass door, and a bonus space with a second sink, cabinet storage and an abundance of additional counter space. The basement has a 25 x 15 recreation room with wood burning fireplace and multiple areas for storage. Outside, there is a large concrete patio perfect for a grill, patio furniture, or a firepit along with a convenient storage shed. A vinyl fence provides privacy from your backyard neighbors. Updates: Carpet – ’24, Roof – ’12, Furnace – ’12, A/C – ’12, Hot Water Tank – ’07. Make a showing appointment today with your preferred Realtor!

    Zillow last checked:

    Listing updated:

    Listed by:

    David Knutty 330-633-5536info@mosholder.com,

    Mosholder Realty Inc.

    Bought with:

    Stephen Boyles, 237903

    Century 21 Wilbur Realty

    Source: MLS Now,MLS#: 5082199MLS LogoOriginating MLS: Akron Cleveland Association of REALTORS

    Facts & features

    Interior

    Bedrooms & bathrooms
    • Bedrooms: 3
    • Bathrooms: 1
    • Full bathrooms: 1
    • Main level bathrooms: 1
    • Main level bedrooms: 3
    Bedroom
    • Description: Flooring: Wood
    • Level: First
    • Dimensions: 11 x 10
    Bedroom
    • Description: Flooring: Wood
    • Level: First
    • Dimensions: 12 x 11
    Primary bathroom
    • Description: Flooring: Wood
    • Level: First
    • Dimensions: 12 x 12
    Eat in kitchen
    • Description: Flooring: Linoleum
    • Level: First
    • Dimensions: 13 x 10
    Entry foyer
    • Description: Flooring: Linoleum
    • Level: First
    • Dimensions: 6 x 3
    Living room
    • Description: Flooring: Carpet
    • Level: First
    • Dimensions: 21 x 18
    Mud room
    • Description: Flooring: Carpet
    • Level: First
    • Dimensions: 15 x 7
    Recreation
    • Description: Flooring: Linoleum
    • Level: Basement
    • Dimensions: 25 x 15
    Heating
    • Forced Air, Gas
    Cooling
    • Central Air
    Appliances
    • Included: Range, Refrigerator
    • Laundry: In Basement
    Features
    • Built-in Features, Eat-in Kitchen
    • Basement: Full,Partially Finished
    • Number of fireplaces: 2
    Interior area
    • Total structure area: 1,823
    • Total interior livable area: 1,823 sqft
    • Finished area above ground: 1,448
    • Finished area below ground: 375

    Property

    Parking
    • Total spaces: 2
    • Parking features: Attached, Concrete, Driveway, Garage, Garage Faces Rear
    • Attached garage spaces: 2
    Features
    • Levels: One
    • Stories: 1
    • Patio & porch: Front Porch, Patio
    • Fencing: Partial,Privacy,Vinyl
    Lot
    • Size: 0.46 Acres
    • Dimensions: 100 x 200
    • Features: Rectangular Lot, Wooded
    Details
    • Additional structures: Shed(s)
    • Parcel number: 6002637
    • Special conditions: Estate

    Construction

    Type & style
    • Home type: SingleFamily
    • Architectural style: Ranch
    • Property subtype: Single Family Residence
    Materials
    • Brick
    • Foundation: Block
    • Roof: Asphalt,Fiberglass
    Condition
    • Year built: 1955

    Utilities & green energy

    • Sewer: Public Sewer
    • Water: Public

    Community & HOA

    Community
    • Subdivision: Knollwood Estates
    HOA
    • Has HOA: No
    Location
    • Region: Tallmadge

    Financial & listing details

    • Price per square foot: $123/sqft
    • Tax assessed value: $223,990
    • Annual tax amount: $3,910
    • Date on market: 11/2/2024
    • Cumulative days on market: 56 days
    • Listing terms: Cash,Conventional,FHA,VA Loan

    Price history

    DateEventPrice
    4/9/2025Listing removed$1,900$1/sqft
    Source: Zillow Rentals Report a problem
    3/22/2025Listed for rent$1,900$1/sqft
    Source: Zillow Rentals Report a problem
    1/23/2025Sold$225,000-2.1%$123/sqft
    Source: MLS Now #5082199 Report a problem
    12/28/2024Pending sale$229,900$126/sqft
    Source: MLS Now #5082199 Report a problem
    11/22/2024Price change$229,900-2.1%$126/sqft
    Source: MLS Now #5082199 Report a problem
    11/2/2024Listed for sale$234,900$129/sqft
    Source: MLS Now #5082199 Report a problem

    Public tax history

    YearProperty taxesTax assessment
    2025$4,053 +0.2%$78,400
    2024$4,045 +17.2%$78,400
    2023$3,452 +21.8%$78,400 +42%
    2022$2,834 -0.4%$55,209
    2021$2,847 $55,209
    2020-- $55,209 +17.6%
    2019$2,597 +13.5%$46,946 0%
    2018$2,288 +14.6%$46,950
    2017$1,997 $46,950 +12.3%
    2016$1,997 $41,800
    2015$1,997 +0.7%$41,800
    2014$1,983 +1.1%$41,800 -0.6%
    2013$1,962 -2%$42,040
    2012$2,001 +0.4%$42,040 +0%
    2011$1,993 -4.4%$42,035 -7.6%
    2010$2,083 $45,500
    2009-- $45,500
    2008$1,855 +6.6%$45,500 +2.3%
    2007$1,740 -16.7%$44,464
    2006$2,089 +3.6%$44,464
    2005$2,016 $44,464
    2004-- $44,464
    2003$1,894 -1.1%$44,464
    2002$1,915 +2.9%$44,464 +10.3%
    2001$1,861 -27%$40,313
    2000$2,549 $40,313
    Find assessor info on the county website

    Neighborhood: 44278

    Nearby schools

    GreatSchools rating
    Schools provided by the listing agent
    • District: Tallmadge CSD - 7715

    Source: MLS Now. This data may not be complete. We recommend contacting the local school district to confirm school assignments for this home.

    Get a cash offer in 3 minutes
    Find out how much your home could sell for in as little as 3 minutes with a no-obligation cash offer.
    Estimated market value
    $273,400
    Get a cash offer in 3 minutes
    Find out how much your home could sell for in as little as 3 minutes with a no-obligation cash offer.
    Estimated market value
    $273,400