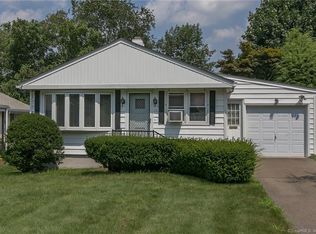
A truly special opportunity has arrived! Lovingly maintained by the same owner since 1988, this charming Cape-style home blends timeless character, flexible living space, and an unbeatable location. Offering over 1,500 square feet of first and second floor living space, plus additional finished space in the lower-level family room, this home provides room to grow and entertain with ease. The inviting main level features an open-concept layout that flows seamlessly between the formal living room, highlighted by a classic wood-burning fireplace, and the spacious formal dining room accented with elegant chair rail and crown molding. The eat-in kitchen opens to a bright rear sunroom, creating the perfect spot to enjoy your morning coffee or unwind at the end of the day while overlooking the backyard. A convenient first-floor bedroom, currently used as a TV room, along with a half bathroom, adds flexibility for guests, home office space, or one-level living options. The fully dormered second level offers exceptional space, including an enormous primary bedroom with a cozy sitting area, a full bathroom, and a generously sized second bedroom. Additional highlights include a detached two-car garage, circular driveway, concrete patio, and fenced-in yard ideal for outdoor entertaining, pets, or play. Perfectly situated in the desirable Eddie Glover Boulevard neighborhood, this home is within walking distance to Stanley Park and Central Connecticut State University, while just minutes f
Sold for $328,000
Zillow last checked:
Listing updated:
Bought with:
Mike Rethis, RES.0827952
Coldwell Banker Realty
Source: Smart MLS,MLS#: 24174243
Price history
| Date | Event | Price |
|---|---|---|
| 7/17/2026 | Sold | $328,000-6.3%$213/sqft |
Source:  Smart MLS #24174243 Report a problem Smart MLS #24174243 Report a problem | ||
| 6/21/2026 | Pending sale | $349,900$227/sqft |
Source: Smart MLS #24174243 Report a problem | ||
| 6/12/2026 | Listed for sale | $349,900+42.2%$227/sqft |
Source: Smart MLS #24174243 Report a problem | ||
| 12/15/1997 | Sold | $246,000+50%$160/sqft |
Source: Public Record Report a problem | ||
| 3/3/1988 | Sold | $164,000$106/sqft |
Source: Public Record Report a problem | ||



Get pre-qualified for a loan
At Zillow Home Loans, we can pre-qualify you in as little as 5 minutes with no impact to your credit score.An equal housing lender. NMLS #10287.
Sell for more on Zillow
Get a Zillow Showcase℠ listing at no additional cost and you could sell for .
$328,700
2% more
+$6,574
With Zillow Showcase(estimated)
$335,274
