Drastic price reduction & rare Opportunity – Fully Renovated 4-Bedroom, 2 Full bathroom Ranch in Dover This is a rare chance to own a beautifully updated 4-bedroom, 2-bathroom fully upgraded home from top to bottom in a peaceful part of Dover, DE, walking distance from shopping on route 13 and Route 1. You’ll fall in love with the elegant design and modern upgrades throughout featuring recessed lighting a basement fireplace, new roof, enlarged engineered hardwood deck, oversized shed, modern kitchen, stone paver driveway and walkway, new flooring, ceiling fans, lighting, countertops, appliances, new siding, sunroom offering access to the deck and much, much more. The fully finished basement includes plenty of room for recreation and fun. Step outside to your private backyard retreat with did I already mention, a large deck, perfect for BBQs, summer parties, or quiet evenings at sunset. Recent improvements include a brand-new roof and siding, new driveway, fresh paint, new light fixtures, stylish ceiling fans, and new appliances throughout. Schedule your showing now
Sold for $360,000
$360,000
422 Frear Dr #422, Dover, DE 19901
4beds
1,956sqft
Single Family Residence
Built in 1964
0.3 Acres Lot
$366,500 Zestimate®
$184/sqft
$2,357 Estimated rent
Home value
$366,500
$341,000 - $392,000
$2,357/mo
Zestimate® history
Owner options
List your home for rent
$2,357/mo
Rent Zestimate®
Find your next renter with Zillow Rental Manager. Plus, with online applications, you can quickly screen prospective tenants – for free.
$2,357/mo
Rent Zestimate®
Refinance and save
$2,095/mo
Est. payment
Refinancing to a lower rate could help reduce your monthly payments and save thousands over the life of the loan.
$2,095/mo
Est. payment
Explore your selling options
Work with a Zillow partner agent
Leverage their expertise and Zillow's premium Showcase listings to get your home seen by more buyers.
Get startedList with your own agent
Get your home in front of millions of buyers by listing it on Zillow.
Learn how to do itSell it yourself
Take full control of how buyers see your home on Zillow by listing For Sale by Owner (FSBO).
List your homeWhat's special
Modern upgradesFresh paintNew flooringNew roofBrand-new roofNew light fixturesNew appliances
Zillow last checked:
Listing updated:
Listed by:
Marlon Tann 302-893-7717,
Empower Real Estate, LLC
Bought with:
Curtis Mullen, RS-0024060
Sky Realty
Source: Bright MLS,MLS#: DEKT2041594
Facts & features
Interior
Bedrooms & bathrooms
- Bedrooms: 4
- Bathrooms: 2
- Full bathrooms: 2
- Main level bathrooms: 1
- Main level bedrooms: 3
Rooms
- Room types: Living Room, Dining Room, Primary Bedroom, Bedroom 2, Kitchen, Family Room, Bedroom 1, Other, Attic
Primary bedroom
- Level: Lower
- Area: 130 Square Feet
- Dimensions: 10 X 13
Primary bedroom
- Level: Unspecified
Bedroom 1
- Level: Main
- Area: 121 Square Feet
- Dimensions: 11 X 11
Bedroom 2
- Level: Main
- Area: 90 Square Feet
- Dimensions: 9 X 10
Other
- Features: Attic - Floored
- Level: Unspecified
Dining room
- Level: Main
- Area: 80 Square Feet
- Dimensions: 8 X 10
Family room
- Level: Lower
- Area: 240 Square Feet
- Dimensions: 12 X 20
Kitchen
- Features: Kitchen - Gas Cooking
- Level: Main
- Area: 168 Square Feet
- Dimensions: 12 X 14
Living room
- Level: Main
- Area: 168 Square Feet
- Dimensions: 12 X 14
Other
- Description: FLORIDA
- Level: Main
- Area: 216 Square Feet
- Dimensions: 12 X 18
Heating
- Forced Air, Natural Gas
Cooling
- Ceiling Fan(s), Central Air, Natural Gas
Appliances
- Included: Disposal, Gas Water Heater
- Laundry: In Basement
Features
- Ceiling Fan(s), Dining Area, Entry Level Bedroom, Open Floorplan, Family Room Off Kitchen, Kitchen Island, Pantry, Recessed Lighting, Wainscotting, Upgraded Countertops, Dry Wall
- Flooring: Engineered Wood, Carpet, Wood
- Windows: Window Treatments
- Basement: Finished
- Number of fireplaces: 1
- Fireplace features: Stone
Interior area
- Total structure area: 3,087
- Total interior livable area: 1,956 sqft
- Finished area above ground: 1,056
- Finished area below ground: 900
Property
Parking
- Total spaces: 3
- Parking features: Driveway, Attached Carport, On Street
- Carport spaces: 1
- Uncovered spaces: 2
Accessibility
- Accessibility features: Accessible Hallway(s)
Features
- Levels: One
- Stories: 1
- Patio & porch: Deck
- Exterior features: Extensive Hardscape, Lighting, Rain Gutters, Sidewalks
- Pool features: None
- Fencing: Other,Chain Link
Lot
- Size: 0.3 Acres
- Dimensions: 70.25 x 151.83
Details
- Additional structures: Above Grade, Below Grade, Outbuilding
- Parcel number: 16966
- Zoning: R8 - ONE FAMILY RESIDENCE
- Special conditions: Standard
Construction
Type & style
- Home type: SingleFamily
- Architectural style: Ranch/Rambler
- Property subtype: Single Family Residence
Materials
- Vinyl Siding, Brick
- Foundation: Block
- Roof: Architectural Shingle
Condition
- Excellent
- New construction: No
- Year built: 1964
- Major remodel year: 2024
Utilities & green energy
- Electric: Circuit Breakers
- Sewer: Public Sewer
- Water: Public
- Utilities for property: Cable Connected, Broadband, Cable, DSL, Fiber Optic
Community & HOA
Community
- Security: Main Entrance Lock
- Subdivision: Towne Point
HOA
- Has HOA: No
Location
- Region: Dover
Financial & listing details
- Price per square foot: $184/sqft
- Tax assessed value: $375,000
- Annual tax amount: $1,475
- Date on market: 10/4/2025
- Listing agreement: Exclusive Right To Sell
- Listing terms: Conventional,VA Loan,FHA 203(b)
- Exclusions: All Personal Property
- Ownership: Fee Simple
- Road surface type: Black Top
Price history
| Date | Event | Price |
|---|---|---|
| 12/1/2025 | Sold | $360,000$184/sqft |
Source:  Bright MLS #DEKT2041594 Report a problem Bright MLS #DEKT2041594 Report a problem | ||
| 11/4/2025 | Pending sale | $360,000$184/sqft |
Source: Bright MLS #DEKT2041594 Report a problem | ||
| 10/31/2025 | Price change | $360,000+2.9%$184/sqft |
Source: Bright MLS #DEKT2041594 Report a problem | ||
| 10/27/2025 | Price change | $350,000-4.1%$179/sqft |
Source: Bright MLS #DEKT2041594 Report a problem | ||
| 10/10/2025 | Price change | $365,000-2.7%$187/sqft |
Source: Bright MLS #DEKT2041594 Report a problem | ||
| 10/4/2025 | Listed for sale | $375,000$192/sqft |
Source: Bright MLS #DEKT2041594 Report a problem | ||
Public tax history
Tax history is unavailable.
Neighborhood: 19901
Nearby homes
- $355,0004 bd2 ba1k sqft422 Frear Dr, Dover, DE 19901Sold
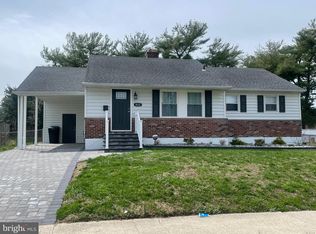
- $258,3004 bd1 ba1k sqft428 Frear Dr, Dover, DE 19901Off Market
- $258,6004 bd1 ba1.1k sqft418 Frear Dr, Dover, DE 19901Off Market
- $256,1004 bd1 ba1k sqft910 McDowell Dr, Dover, DE 19901Off Market
- $6,375,4002 bd-- ba42k sqft275 N Dupont Hwy, Dover, DE 19901Off Market
- $260,0003 bd2 ba1.1k sqft421 Frear Dr, Dover, DE 19901Sold
- $267,4004 bd1 ba1.1k sqft1099 Garfield Dr, Dover, DE 19901Off Market
- $320,0004 bd2 ba2.6k sqft906 McDowell Dr, Dover, DE 19901Sold
Nearby schools
GreatSchools rating
- 5/10Towne Point Elementary SchoolGrades: K-4Distance: 0.4 mi
- NACentral Middle SchoolGrades: 7-8Distance: 0.8 mi
- NADover High SchoolGrades: 9-12Distance: 3.3 mi
Schools provided by the listing agent
- Elementary: Towne Point
- Middle: Central
- High: Dover H.s.
- District: Capital
Source: Bright MLS. This data may not be complete. We recommend contacting the local school district to confirm school assignments for this home.
Get a cash offer in 3 minutes
Find out how much your home could sell for in as little as 3 minutes with a no-obligation cash offer.
Estimated market value
$366,500
Get a cash offer in 3 minutes
Find out how much your home could sell for in as little as 3 minutes with a no-obligation cash offer.
Estimated market value
$366,500
- Delaware
- Kent County
- Dover
- 19901
- 422 Frear Dr Unit 422
Nearby cities
Nearby neighborhoods
Nearby zip codes
Other Dover Topics
