Skip main navigation
Sold for $420,500
  • $420,500

    422 Fruithurst Dr, Pittsburgh, PA 15228

    3beds
    1,403sqft
    Single Family Residence
    Built in 1924
    -- sqft lot
    $434,200 Zestimate®
    $300/sqft
    $1,885 Estimated rent

    Home value

    $434,200

    $399,000 - $469,000

    $1,885/mo

    Zestimate® history
    Loading
    Loading...

    Owner options

    List your home for rent

    $1,885/mo

    Rent Zestimate®

    Find your next renter with Zillow Rental Manager. Plus, with online applications, you can quickly screen prospective tenants – for free.

    Learn more

    $1,885/mo

    Rent Zestimate®

    Refinance and save

    $2,772/mo

    Est. payment

    Refinancing to a lower rate could help reduce your monthly payments and save thousands over the life of the loan.

    See today's rates

    $2,772/mo

    Est. payment

    Explore your selling options

    Work with a Zillow partner agent

    Leverage their expertise and Zillow's premium Showcase listings to get your home seen by more buyers.

    Get started

    List with your own agent

    Get your home in front of millions of buyers by listing it on Zillow.

    Learn how to do it

    Sell it yourself

    Take full control of how buyers see your home on Zillow by listing For Sale by Owner (FSBO).

    List your home

    What's special

    Fenced yardWelcoming front porchCorner lotQuaint denNeutral stone backsplashWet bar
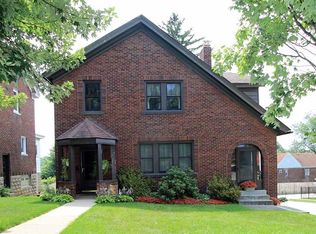
    Sunset Hills corner lot Colonial walkable to schools/dining/entertainment/groceries/shops/Uptown nearby too. Welcoming front porch w/barrel-arched roof. Original 1920s architectural details - 2-panel doors w/glass knobs/plaster walls/Mission style staircase/pitched roof w/peaked dormers. Dark engineered HW flow thruout most of 1st lvl. Sun-filled LR w/dec stone frpl/blt ins/5' opening to DR. Pony wall divides open concept DR/Kit. Mission style DR door to 21x15 cov'd deck w/frpl/mounted TV/wood cath ceil/privacy shades/stairs to yard. Quaint den w/painted brick walls/arched triple pane wdw/beadboard ceil/door to rear patio & yard. Kit w/wrap around granite ctrs/neutral stone backsplash/dine in space/dark wood cabs. 3 2nd level bedrooms w/neutral wall to wall -2 w/dual HVAC mini splits. Updated hall bath. LL is home to spacious GR w/wood plank accent walls/wet bar w/wrap around granite & modern cabs/bev fridge plus updated full bath/strg rms/ldry. Flat fenced yard plus plenty of parking.

    Zillow last checked:

    Listing updated:

    Listed by:

    Michele Belice 412-561-7400,

    HOWARD HANNA REAL ESTATE SERVICES

    Bought with:

    Amanda Walton

    RE/MAX SELECT REALTY

    Source: WPMLS,MLS#: 1693611MLS LogoOriginating MLS: West Penn Multi-List

    Facts & features

    Interior

    Bedrooms & bathrooms
    • Bedrooms: 3
    • Bathrooms: 2
    • Full bathrooms: 2
    Primary bedroom
    • Level: Upper
    • Dimensions: 15x11
    Bedroom 2
    • Level: Upper
    • Dimensions: 13x11
    Bedroom 3
    • Level: Upper
    • Dimensions: 11x08
    Den
    • Level: Main
    • Dimensions: 12x08
    Dining room
    • Level: Main
    • Dimensions: 12x08
    Entry foyer
    • Level: Main
    • Dimensions: 12x07
    Game room
    • Level: Lower
    • Dimensions: 21x17
    Kitchen
    • Level: Main
    • Dimensions: 12x10
    Laundry
    • Level: Lower
    Living room
    • Level: Main
    • Dimensions: 19x13
    Heating
    • Gas
    Cooling
    • Central Air, Wall Unit(s)
    Appliances
    • Included: Some Gas Appliances, Dryer, Dishwasher, Disposal, Microwave, Refrigerator, Stove, Washer
    Features
    • Wet Bar
    • Flooring: Hardwood, Vinyl, Carpet
    • Basement: Interior Entry,Rec/Family Area
    • Number of fireplaces: 2
    Interior area
    • Total structure area: 1,403
    • Total interior livable area: 1,403 sqft

    Property

    Parking
    • Total spaces: 3
    • Parking features: Off Street
    Features
    • Levels: Two
    • Stories: 2
    Lot
    • Dimensions: 40 x 118 x 42 x 119
    Details
    • Parcel number: 0141S00104000000

    Construction

    Type & style
    • Home type: SingleFamily
    • Architectural style: Colonial,Two Story
    • Property subtype: Single Family Residence
    Materials
    • Brick
    • Roof: Asphalt
    Condition
    • Resale
    • Year built: 1924

    Utilities & green energy

    • Sewer: Public Sewer
    • Water: Public

    Community & neighborhood

    Community
    • Community features: Public Transportation
    Location
    • Region: Pittsburgh
    • Subdivision: Sunset Hills

    Price history

    DateEventPrice
    4/30/2025Sold$420,500+7.8%$300/sqft
    Source: WPMLS #1693611 Report a problem
    3/31/2025Pending sale$389,900$278/sqft
    Source: WPMLS #1693611 Report a problem
    3/27/2025Listed for sale$389,900+9.1%$278/sqft
    Source: WPMLS #1693611 Report a problem
    10/8/2021Sold$357,500+0.1%$255/sqft
    Source: WPMLS #1518007 Report a problem
    8/23/2021Contingent$357,000$254/sqft
    Source: WPMLS #1518007 Report a problem
    8/19/2021Listed for sale$357,000+178.9%$254/sqft
    Source: WPMLS #1518007 Report a problem
    8/18/2005Sold$128,000$91/sqft
    Source: Public Record Report a problem

    Public tax history

    YearProperty taxesTax assessment
    2025$5,406 +8.9%$134,800
    2024$4,963 +678.4%$134,800
    2023$638 $134,800 -11.8%
    2022$638 $152,800 +13.4%
    2021$638 +6.8%$134,800 +4.7%
    2020$597 -2%$128,800
    2019$609 -49.9%$128,800
    2018$1,216 -71.7%$128,800
    2017$4,298 +605.5%$128,800
    2016$609 -85.1%$128,800 +1.8%
    2015$4,097 $126,500
    2014-- $126,500 -2.3%
    2013-- $129,500 +17.8%
    2012-- $109,900
    2011-- $109,900 +2.4%
    2010-- $107,300
    2009-- $107,300
    2008-- $107,300
    2007-- $107,300 -12.3%
    2006-- $122,300 +14%
    2005-- $107,300
    2004-- $107,300 -12.3%
    2003-- $122,300
    2002-- $122,300

    Find assessor info on the county website

    Neighborhood: Mount Lebanon

    Nearby schools

    GreatSchools rating
    Schools provided by the listing agent
    • District: Mount Lebanon

    Source: WPMLS. This data may not be complete. We recommend contacting the local school district to confirm school assignments for this home.

    Get pre-qualified for a loan
    At Zillow Home Loans, we can pre-qualify you in as little as 5 minutes with no impact to your credit score.

    An equal housing lender. NMLS #10287.

    Sell for more on Zillow
    Get a Zillow Showcase℠ listing at no additional cost and you could sell for .
    $434,200
    2% more
    +$8,684
    With Zillow Showcase(estimated)
    $442,884