Charming 5-Bedroom Home on a Spacious 0.7 Acre Lot - Minutes from Oneida!
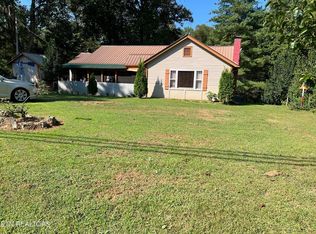
This delightful 5-bedroom, 2-bathroom residence built in 1946 offers a perfect blend of classic charm and modern convenience. Home addition in 1975 included living room, kitchen, dining and utility room with full bath. Situated on a generous 0.7-acre lot, this property boasts a level yard with ample space for outdoor activities and entertainment.
Inviting open floor plan that features a large room with stunning hickory wood floors and seamlessly combines the kitchen, dining, and living areas. Abundant windows flood the space with natural light, while French Doors opens to the deck, creating a harmonious indoor-outdoor flow.
The master bedroom is conveniently located on the main level with two additional guest bedrooms on the main level that offer versatility and the potential for a home office or study. The main level also houses a spacious utility room with abundant storage space.
Head upstairs to discover two additional bedrooms, perfect for accommodating guests or transforming into an office or hobby room. There is extra storage available in the attic.
Notable updates have been made to the property, including windows and doors replaced five years ago, hickory wood flooring and tile installed five years ago, and a durable metal roof installed 10 years ago. The HVAC system, featuring efficient gas heating, was just replaced in 2021, providing year-round comfort. Other features include a gas stove and water heater.
The location of this home is unbeatable, just a short six-minute drive to the heart of Oneida. There, you'll find a vibrant community with shopping, restaurants, and businesses, ensuring that all your daily needs are easily met.
For nature enthusiasts and adventure seekers, this home is ideally located near the Big South Fork Recreational Center and the renowned Brimstone ATV trails, offering endless opportunities for outdoor activities and exploration.
Closed
$125,000
422 Galloway Dr, Helenwood, TN 37755
5beds
1,683sqft
Single Family Residence, Residential
Built in 1946
0.7 Acres Lot
$173,600 Zestimate®
$74/sqft
$1,907 Estimated rent
Home value
$173,600
$153,000 - $194,000
$1,907/mo
Zestimate® history
Owner options
List your home for rent
$1,907/mo
Rent Zestimate®
Find your next renter with Zillow Rental Manager. Plus, with online applications, you can quickly screen prospective tenants – for free.
$1,907/mo
Rent Zestimate®
Refinance and save
$584/mo
Est. payment
Refinancing to a lower rate could help reduce your monthly payments and save thousands over the life of the loan.
$584/mo
Est. payment
Explore your selling options
Work with a Zillow partner agent
Leverage their expertise and Zillow's premium Showcase listings to get your home seen by more buyers.
Get startedList with your own agent
Get your home in front of millions of buyers by listing it on Zillow.
Learn how to do itSell it yourself
Take full control of how buyers see your home on Zillow by listing For Sale by Owner (FSBO).
List your homeWhat's special
Zillow last checked:
Listing updated:
Listed by:
Darlene Dehart 865-981-1004,
RE/Max First
Bought with:
Rachel Sanders, 370770
MaX House brokered by eXp
Source: RealTracs MLS as distributed by MLS GRID,MLS#: 3052755
Facts & features
Interior
Bedrooms & bathrooms
- Bedrooms: 5
- Bathrooms: 2
- Full bathrooms: 2
Kitchen
- Features: Pantry
- Level: Pantry
Living room
- Features: Great Room
- Level: Great Room
Other
- Features: Utility Room
- Level: Utility Room
Heating
- Central, Electric, Natural Gas
Cooling
- Central Air, Ceiling Fan(s)
Appliances
- Included: Dishwasher, Range, Oven
Features
- Ceiling Fan(s)
- Flooring: Carpet, Wood, Tile
- Basement: None,Crawl Space
- Number of fireplaces: 1
- Fireplace features: Gas
Interior area
- Total structure area: 1,683
- Total interior livable area: 1,683 sqft
- Finished area above ground: 1,683
Property
Features
- Levels: Two
- Stories: 2
- Patio & porch: Deck
Lot
- Size: 0.7 Acres
- Dimensions: 200 x 149 x 203 x 200
- Features: Corner Lot, Level
- Topography: Corner Lot,Level
Details
- Parcel number: 069 04100 000
- Special conditions: Standard
Construction
Type & style
- Home type: SingleFamily
- Architectural style: Traditional
- Property subtype: Single Family Residence, Residential
Materials
- Aluminum Siding, Frame, Other
Condition
- New construction: No
- Year built: 1946
Utilities & green energy
- Utilities for property: Electricity Available, Natural Gas Available
Community & HOA
Community
- Subdivision: Oak Hills Community
Location
- Region: Helenwood
Financial & listing details
- Price per square foot: $74/sqft
- Tax assessed value: $90,500
- Annual tax amount: $325
- Date on market: 9/26/2023
- Electric utility on property: Yes
Price history
| Date | Event | Price |
|---|---|---|
| 10/30/2023 | Sold | $125,000-10.1%$74/sqft |
Source:  RealTracs MLS as distributed by MLS GRID #3052755 Report a problem RealTracs MLS as distributed by MLS GRID #3052755 Report a problem | ||
| 9/26/2023 | Pending sale | $139,000$83/sqft |
Source:  East Tennessee Realtors #1237903 Report a problem East Tennessee Realtors #1237903 Report a problem | ||
| 9/25/2023 | Price change | $139,000-7.3%$83/sqft |
Source: East Tennessee Realtors #1237903 Report a problem | ||
| 8/27/2023 | Listed for sale | $150,000+100%$89/sqft |
Source: East Tennessee Realtors #1237903 Report a problem | ||
| 7/10/2015 | Sold | $75,000$45/sqft |
Source: Public Record Report a problem | ||
Public tax history
| Year | Property taxes | Tax assessment |
|---|---|---|
| 2025 | $362 | $22,625 |
| 2024 | $362 | $22,625 |
| 2023 | $362 +11.6% | $22,625 +71.7% |
| 2022 | $325 | $13,175 |
| 2021 | $325 | $13,175 |
| 2020 | $325 | $13,175 |
| 2019 | $325 | $13,175 |
| 2018 | $325 -4.8% | $13,175 -4.9% |
| 2017 | $341 +3.7% | $13,850 |
| 2016 | $329 +5.3% | $13,850 |
| 2015 | $312 | $13,850 |
| 2014 | $312 | $13,850 |
| 2013 | -- | $13,850 |
| 2012 | $343 | $13,850 -10.5% |
| 2011 | $343 +2.8% | $15,470 +2.8% |
| 2010 | $334 +10.6% | $15,054 -1.9% |
| 2009 | $302 +0.1% | $15,340 |
| 2008 | $302 | $15,340 |
| 2007 | -- | $15,340 +29.4% |
| 2006 | $316 +11.3% | $11,853 |
| 2005 | $284 | $11,853 |
| 2004 | $284 | $11,853 |
| 2002 | $284 | $11,853 |
| 2001 | -- | $11,853 -62.5% |
| 2000 | -- | $31,629 |
Find assessor info on the county website
Neighborhood: 37755
Nearby homes
- $359,0003 bd2 ba2.1k sqft400 Galloway Dr, Helenwood, TN 37755Sold

- $538,700-- bd2 ba2.9k sqftGalloway Dr, Helenwood, TN 37755Off Market
- $140,6002 bd1 ba955 sqft356 Galloway Dr, Helenwood, TN 37755Off Market

- $135,0003 bd1 ba1.3k sqft334 Galloway Dr, Helenwood, TN 37755Sold
- $223,3003 bd2 ba2.1k sqft357 Galloway Dr, Helenwood, TN 37755Off Market
- $25,200-- bd-- ba576 sqft322 Galloway Dr, Helenwood, TN 37755Off Market
- $--9 bd13 ba3.6k sqft299 Galloway Drive, Helenwood, TN 37755Off Market
- $103,600-- bd0 ba1.3k sqft327 Galloway Dr, Helenwood, TN 37755Off Market
Nearby schools
GreatSchools rating
- 5/10Huntsville Middle SchoolGrades: 5-8Distance: 4.6 mi
- 3/10Scott High SchoolGrades: 9-12Distance: 3.6 mi
- 4/10Huntsville Elementary SchoolGrades: PK-4Distance: 4.7 mi


Get pre-qualified for a loan
At Zillow Home Loans, we can pre-qualify you in as little as 5 minutes with no impact to your credit score.An equal housing lender. NMLS #10287.
- Tennessee
- Scott County
- Helenwood
- 37755
- 422 Galloway Dr
Nearby cities
Nearby zip codes
Other Helenwood Topics
