Move right into this cape-style, brick-front twin home that offers a flexible floor plan, a great fenced yard and Downingtown East Schools with STEM Academy! A new front deck greets you as you approach this well-cared for home. The front door has been updated and leads into the freshly painted living room with newer carpeting. The remodeled kitchen with outdoor access is only 5 years old and is highlighted with updated SS appliances including a gas range with 4 burners and a griddle, microwave, dishwasher, and refrigerator. The brand new bathroom was taken down to the studs and completely renovated. Wider baseboards and hardwood floors are featured in the two bedrooms at the rear of the home. Upstairs, you’ll find a huge 3rd bedroom with hardwood floors and a nice-sized closet. On the other side of the staircase is a finished bonus room with a window, extra insulation to help keep energy costs down and an access panel leading to added storage space under the eaves. There’s potential and plenty of room to add an extra bathroom, if desired. Head downstairs to the spotless basement where you’ll find laundry facilities and storage space. Outside, you’ll enjoy the level backyard which offers plenty of room for outdoor activities. The fully fenced yard is great for pets and includes a handy shed. Additional amenities include a newer heating system (3 years old), central air conditioning, replacement windows on all 3 levels, freshly painted interior and exterior, updated lighting, and 2 storm doors with screens. Conveniently located to lots of shopping, restaurants, walking trails, train station and Rt. 30 by-pass. Take a short stroll to Pomod’oro’s Italian Restaurant, Victory Brewing, Handel’s Homemade Ice Cream, or one of the many other dining and shopping options. Come be a part of all that Downingtown has to offer, including year long events such as Good Neighbor Day with fireworks at Kerr Park, Fall Fest, Farmer’s Market and Parades. The seller has meticulously prepared this home for the next buyer so that all you need to do is unpack your bags!
Sold for $340,000
$340,000
422 Garfield Ave, Downingtown, PA 19335
3beds
1,365sqft
Single Family Residence
Built in 1955
3,625 Square Feet Lot
$372,700 Zestimate®
$249/sqft
$2,406 Estimated rent
Home value
$372,700
$354,000 - $391,000
$2,406/mo
Zestimate® history
Owner options
List your home for rent
$2,406/mo
Rent Zestimate®
Find your next renter with Zillow Rental Manager. Plus, with online applications, you can quickly screen prospective tenants – for free.
$2,406/mo
Rent Zestimate®
Refinance and save
$2,152/mo
Est. payment
Refinancing to a lower rate could help reduce your monthly payments and save thousands over the life of the loan.
$2,152/mo
Est. payment
Explore your selling options
Work with a Zillow partner agent
Leverage their expertise and Zillow's premium Showcase listings to get your home seen by more buyers.
Get startedList with your own agent
Get your home in front of millions of buyers by listing it on Zillow.
Learn how to do itSell it yourself
Take full control of how buyers see your home on Zillow by listing For Sale by Owner (FSBO).
List your homeWhat's special
Zillow last checked:
Listing updated:
Listed by:
Theresa Tarquinio 610-291-6536,
RE/MAX Professional Realty
Bought with:
Tim Aiken, RS0040206
RE/MAX Classic
Source: Bright MLS,MLS#: PACT2068468
Facts & features
Interior
Bedrooms & bathrooms
- Bedrooms: 3
- Bathrooms: 1
- Full bathrooms: 1
- Main level bathrooms: 1
- Main level bedrooms: 2
Rooms
- Room types: Living Room, Bedroom 2, Bedroom 3, Kitchen, Basement, Bedroom 1, Bathroom 1, Bonus Room
Basement
- Area: 0
Heating
- Forced Air, Natural Gas
Cooling
- Central Air, Electric
Appliances
- Included: Gas Water Heater
- Laundry: In Basement
Features
- Basement: Unfinished
- Has fireplace: No
Interior area
- Total structure area: 1,365
- Total interior livable area: 1,365 sqft
- Finished area above ground: 1,365
- Finished area below ground: 0
Property
Parking
- Parking features: Driveway
- Has uncovered spaces: Yes
Accessibility
- Accessibility features: None
Features
- Levels: One and One Half
- Stories: 1.5
- Exterior features: Sidewalks
- Pool features: None
- Fencing: Full
Lot
- Size: 3,625 Square Feet
Details
- Additional structures: Above Grade, Below Grade
- Parcel number: 1109 0020
- Zoning: R10
- Special conditions: Standard
Construction
Type & style
- Home type: SingleFamily
- Architectural style: Cape Cod
- Property subtype: Single Family Residence
- Attached to another structure: Yes
Materials
- Stucco, Brick
- Foundation: Block
Condition
- New construction: No
- Year built: 1955
Utilities & green energy
- Sewer: Public Sewer
- Water: Public
Community & HOA
Community
- Subdivision: Downingtown Boro
HOA
- Has HOA: No
Location
- Region: Downingtown
- Municipality: DOWNINGTOWN BORO
Financial & listing details
- Price per square foot: $249/sqft
- Tax assessed value: $91,300
- Annual tax amount: $3,812
- Date on market: 6/21/2024
- Listing agreement: Exclusive Right To Sell
- Inclusions: Refrigerator
- Ownership: Fee Simple
Price history
| Date | Event | Price |
|---|---|---|
| 7/18/2024 | Sold | $340,000+6.3%$249/sqft |
Source:  Bright MLS #PACT2068468 Report a problem Bright MLS #PACT2068468 Report a problem | ||
| 7/9/2024 | Pending sale | $320,000$234/sqft |
Source: Bright MLS #PACT2068468 Report a problem | ||
| 6/25/2024 | Contingent | $320,000$234/sqft |
Source: Bright MLS #PACT2068468 Report a problem | ||
| 6/21/2024 | Listed for sale | $320,000+156%$234/sqft |
Source: Bright MLS #PACT2068468 Report a problem | ||
| 10/27/2006 | Sold | $125,000$92/sqft |
Source: Public Record Report a problem | ||
Public tax history
| Year | Property taxes | Tax assessment |
|---|---|---|
| 2025 | $4,065 +3.8% | $91,300 |
| 2024 | $3,918 +2.8% | $91,300 |
| 2023 | $3,813 +2.5% | $91,300 |
| 2022 | $3,721 +2.1% | $91,300 |
| 2021 | $3,645 +259.1% | $91,300 |
| 2020 | $1,015 -67.6% | $91,300 +14.1% |
| 2019 | $3,136 | $80,010 |
| 2018 | $3,136 +9901.5% | $80,010 |
| 2017 | $31 -98.9% | $80,010 |
| 2016 | $2,788 | $80,010 |
| 2015 | $2,788 | $80,010 |
| 2014 | $2,788 | $80,010 |
| 2013 | -- | $80,010 |
| 2012 | -- | $80,010 |
| 2011 | -- | $80,010 |
| 2010 | -- | $80,010 |
| 2009 | -- | $80,010 |
| 2008 | -- | $80,010 |
| 2007 | -- | $80,010 |
| 2006 | -- | $80,010 |
| 2005 | -- | $80,010 |
| 2004 | -- | $80,010 |
| 2003 | -- | $80,010 |
| 2000 | -- | $80,010 |
Find assessor info on the county website
Neighborhood: 19335
Nearby homes
- $368,2003 bd2 ba1.3k sqft424 Garfield Ave, Downingtown, PA 19335Off Market
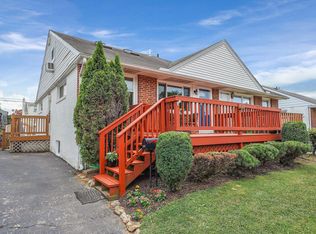
- $322,5003 bd1 ba1.3k sqft420 Garfield Ave, Downingtown, PA 19335Off Market
- $359,9004 bd2 ba1.5k sqft426 Garfield Ave, Downingtown, PA 19335Off Market
- $318,2003 bd1 ba1.3k sqft418 Garfield Ave, Downingtown, PA 19335Off Market
- $451,0004 bd4 ba1.8k sqft428 Garfield Ave, Downingtown, PA 19335Off Market
- $330,0003 bd2 ba1.3k sqft416 Garfield Ave, Downingtown, PA 19335Sold
- $350,4004 bd2 ba1.5k sqft430 Garfield Ave, Downingtown, PA 19335Off Market
- $332,3003 bd2 ba1.3k sqft414 Garfield Ave, Downingtown, PA 19335Off Market
Nearby schools
GreatSchools rating
- 8/10East Ward El SchoolGrades: K-5Distance: 0.3 mi
- 8/10Lionville Middle SchoolGrades: 7-8Distance: 3.3 mi
- 9/10Downingtown High School East CampusGrades: 9-12Distance: 2.9 mi
Schools provided by the listing agent
- Elementary: East Ward
- Middle: Lionville
- High: Downingtown Hs East Campus
- District: Downingtown Area
Source: Bright MLS. This data may not be complete. We recommend contacting the local school district to confirm school assignments for this home.
Get a cash offer in 3 minutes
Find out how much your home could sell for in as little as 3 minutes with a no-obligation cash offer.
Estimated market value
$372,700
Get a cash offer in 3 minutes
Find out how much your home could sell for in as little as 3 minutes with a no-obligation cash offer.
Estimated market value
$372,700
- Pennsylvania
- Chester County
- Downingtown
- 19335
- 422 Garfield Ave
Nearby cities
Nearby zip codes
Other Downingtown Topics
