Skip main navigation
Pending
  • $410,000

    422 Gemstone Court, Evans, GA 30809

    4beds
    2,219sqft
    : 
    $2,601/mo
    Get pre-qualified
    Single Family Residence
    Built in 1998
    0.32 Acres Lot
    $404,200 Zestimate®
    $185/sqft
    $29/mo HOA

    What's special

    Gas log fireplacePeaceful backyard retreatQuiet cul-de-sacOutdoor tvScreened porch
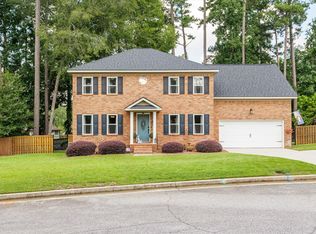
    Welcome home to this beautifully maintained 4-bedroom, 2-bath home tucked away on a quiet cul-de-sac in the heart of Evans! Offering the perfect combination of comfort, functionality, and privacy, this home backs up to a wooded area, creating a peaceful backyard retreat. The spacious outdoor living area is designed for entertaining and relaxation, featuring a screened porch, patio, and an 8X8 hot tub. A 12' x 20' workshop with electricity provides endless possibilities for hobbies, storage, or a home workspace. Inside, you'll find a warm and inviting living area with a gas log fireplace, perfect for cozy evenings. The home also includes all kitchen appliances, plus the washer and dryer, making your move even easier. As an added bonus, the 18 piece Broyhill outdoor furniture and out door TV conveys, allowing you to enjoy the backyard from day one. Additional features include a hookup for a whole-home Generac generator system for added peace of mind. Located in a desirable Evans neighborhood, this property offers privacy while still being convenient to top-rated schools, shopping, dining, parks, and everyday amenities. This move-in-ready home has everything you need--don't miss your opportunity to make it yours! Schedule your private showing today. More Photos to come
    30 days
    |
    287
    |
    11
    |

    Zillow last checked:

    Listing updated:

    Listed by:

    Letitia Dechant 706-513-1735,

    JT REALTY

    Source: Hive MLS,MLS#: 100588620MLS LogoOriginating MLS: REALTORS® of Greater Augusta

      Facts & features

      Interior

      Bedrooms & bathrooms
      • Bedrooms: 4
      • Bathrooms: 2
      • Full bathrooms: 2
      Rooms
      • Room types: Laundry, Breakfast Room, Great Room, Dining Room, Bedroom 4, Bedroom 3, Bedroom 2, Master Bedroom
      Primary bedroom
      • Level: Main
      • Dimensions: 14 x 15
      Bedroom 2
      • Level: Main
      • Dimensions: 10 x 12
      Bedroom 3
      • Level: Main
      • Dimensions: 10 x 11
      Bedroom 4
      • Level: Second
      • Dimensions: 11 x 16
      Breakfast room
      • Level: Main
      • Dimensions: 10 x 11
      Dining room
      • Level: Main
      • Dimensions: 11 x 13
      Great room
      • Level: Main
      • Dimensions: 13 x 20
      Kitchen
      • Level: Main
      • Dimensions: 11 x 11
      Laundry
      • Description: Lndry Rm
      • Level: Main
      • Dimensions: 5 x 6
      Heating
      • Fireplace(s), Electric, Forced Air, Heat Pump, Natural Gas
      Cooling
      • Central Air, Ceiling Fan(s), Whole House Fan
      Appliances
      • Included: Built-In Microwave, Washer, Refrigerator, Dryer, Double Oven, Disposal, Dishwasher, Electric Range
      • Laundry: Dryer Hookup, Washer Hookup
      Features
      • Master Downstairs, Walk-in Closet(s), Vaulted Ceiling(s), Tray Ceiling(s), High Ceilings, Entrance Foyer, Generator Plug, Bookcases, Ceiling Fan(s), Walk-in Shower, Blinds/Shades, Built-in Features, Eat-in Kitchen, Walk-In Closet(s)
      • Flooring: Carpet, Ceramic Tile, Hardwood
      • Basement: None
      • Attic: Permanent Stairs,Pull Down Stairs
      • Number of fireplaces: 1
      Interior area
      • Total structure area: 2,219
      • Total interior livable area: 2,219 sqft

      Property

      Parking
      • Total spaces: 2
      • Parking features: Attached, Additional Parking, Concrete, Garage Door Opener, Garage, Parking Pad
      • Attached garage spaces: 2
      Accessibility
      • Accessibility features: None
      Features
      • Levels: One and One Half
      • Patio & porch: Deck, Screened, Rear Porch
      • Exterior features: Irrigation System, See Remarks
      • Pool features: Pool/Spa Combo
      • Fencing: Privacy
      • Has view: Yes
      • View description: None
      • Frontage type: See Remarks
      Lot
      • Size: 0.32 Acres
      • Dimensions: 13939
      • Features: See Remarks, Landscaped, Sprinklers in Front, Sprinklers in Rear, Other
      Details
      • Additional structures: Workshop, Outbuilding
      • Parcel number: 067c196
      • Zoning: RA
      • Special conditions: Standard

      Construction

      Type & style
      • Home type: SingleFamily
      • Property subtype: Single Family Residence
      Materials
      • Brick, Wood Frame
      • Foundation: Slab
      • Roof: Architectural Shingle
      Condition
      • New construction: No
      • Year built: 1998

      Utilities & green energy

      • Sewer: Public Sewer
      • Water: Public
      • Utilities for property: Cable Available

      Community & HOA

      Community
      • Security: Security System, Smoke Detector(s)
      • Subdivision: Pinebrook @ Farmington
      HOA
      • Has HOA: Yes
      • Amenities included: Clubhouse, Pool, Playground, Street Lights, Tennis Court(s)
      • HOA fee: $350 annually
      • HOA name: Bragg & Associates
      Location
      • Region: Evans

      Financial & listing details

      • Price per square foot: $185/sqft
      • Tax assessed value: $151,268
      • Annual tax amount: $3,665
      • Date on market: 7/13/2026
      • Cumulative days on market: 31 days
      • Listing agreement: Exclusive Right To Sell
      • Listing terms: Construction to Perm.,Cash,FHA,VA Loan

        Estimated market value

        $404,200

        $384,000 - $424,000

        $2,070/mo

        Price history

        DateEventPrice
        8/4/2026Pending sale$410,000$185/sqft
        Source: Hive MLS #100588620 Report a problem
        7/13/2026Listed for sale$410,000+64.1%$185/sqft
        Source: Hive MLS #100588620 Report a problem
        3/24/2021Listing removed--
        Source: Owner Report a problem
        3/20/2020Sold$249,900$113/sqft
        Source: Public Record Report a problem
        2/10/2020Pending sale$249,900$113/sqft
        Source: Owner Report a problem
        1/13/2020Listed for sale$249,900+11.1%$113/sqft
        Source: Owner Report a problem
        10/17/2016Sold$224,900$101/sqft
        Source: Hive MLS #98067042 Report a problem
        9/3/2016Listed for sale$224,900$101/sqft
        Source: Better Homes and Gardens Real Estate Executive Partners #404408 Report a problem

        Public tax history

        YearProperty taxesTax assessment
        2025$3,666 +3.1%$378,172 +8.1%
        2024$3,556 +12.4%$349,988 +14.7%
        2023$3,164 +7.9%$305,037 +10.3%
        2022$2,933 +6.3%$276,552 +11.4%
        2021$2,758 +9.7%$248,281 +168.3%
        2020$2,513 +6.9%$92,523 +7.1%
        2019$2,351 +3.3%$86,370 +3.2%
        2018$2,277 +10%$83,689 +10.1%
        2017$2,070 -2.8%$76,017 -1.1%
        2016$2,130 +0%$76,830 +2.2%
        2015$2,130 +1.2%$75,212 +0.5%
        2014$2,105 +11.7%$74,826 +5%
        2012$1,884 -12.6%$71,287 -10.8%
        2011$2,156 +0.9%$79,909
        2010$2,136 -3%$79,909 -2%
        2009$2,201 0%$81,578
        2008$2,201 +5.9%$81,578 +5.9%
        2007$2,077 +11.9%$77,006 +11.2%
        2006$1,857 +7.1%$69,271 +7.1%
        2005$1,734 +6.8%$64,690 +6.8%
        2004$1,624 +9%$60,591 +2.2%
        2003$1,490 +1%$59,300 +1%
        2002$1,475 +4.5%$58,691 +4.5%
        2001$1,412 +0.1%$56,180 +0.1%
        2000$1,411 $56,136
        Find assessor info on the county website

        Monthly payment

        Est. payment

        Payment breakdown

        Explore the cost of this home by adjusting the details. Changes won't be saved.
        All calculations are estimates and provided by Zillow, Inc. for informational purposes only. Actual amounts may vary.
        HOA fees may include property taxes on listings classified as Co-Ops. Contact the listing agent and/or owner for fee details.
        See how much you could borrow to make a competitive offer.

        Climate risks

        Neighborhood: 30809

        Getting around

        0 / 100
        Car-Dependent
        13 / 100
        Somewhat Bikeable

        Nearby schools

        GreatSchools rating
        Schools provided by the listing agent
        • Elementary: Evans
        • Middle: Evans
        • High: Evans

        Source: Hive MLS. This data may not be complete. We recommend contacting the local school district to confirm school assignments for this home.

        A local agent can set up tours, give advice and negotiate with sellers.

        Browse local experts

        Similar homes