<P>Step into history with this charming 3-bedroom, 3-bathroom log cabin home that perfectly blends 19th-century character with modern convenience. At 2,580 square feet, this unique property offers the rare opportunity to own a piece of the past while enjoying today's comforts.<P> <P>The heart of this home beats in the cozy eat-in kitchen and dining area, featuring brand new butcher block countertops that practically beg you to roll out homemade pasta. Fresh kitchen appliances and a sleek Kraus sink and faucet make meal prep a pleasure rather than a chore. Whether you're brewing morning coffee or hosting dinner parties, this space delivers both style and functionality.<P> <P>The finished basement expands your living options with its own kitchenette, living area, and office space. An exterior door provides direct yard access, making it perfect for entertaining or creating a separate workspace. Need to grab something from the yard during a basement movie marathon? No problem – just step right outside.<P> <P>Car enthusiasts and hobbyists will fall head over heels for the impressive garage situation. The lower garage accommodates two vehicles and includes interior access to a large storage/workout room above. This garage also comes equipped with a Hoist on a Steel Beam going from side to side of the garage, an Oil Change Pit with stairs down to it, with electrical in the pit, as well as a "Tuberator" Wood Burning FurnaceAdjacent to the home sits a large barn-door garage that opens up endless possibilities for workshops, storage, or additional parking. Speaking of parking, the property can handle 10 or more vehicles, plus the space in the garages – perfect for those epic family gatherings.<P> <P>Recent updates show this home has been lovingly maintained. The 40-year metal roofing provides long-term peace of mind, while the 2023 gas boiler conversion ensures energy-efficient hot water heating. The water softener and two-stage filtration system mean you'll always have clean, quality water flowing from every tap. Dual zone heating and cooling keep everyone comfortable year-round.<P> <P>Fresh German siding installed in 2024 gives the exterior a crisp, updated look while maintaining the home's historic charm. Brick walkways were carefully relaid in 2025, and the landscaping received a complete refresh in July 2025, creating beautiful curb appeal that welcomes you home each day.<P> <P>The location offers the best of both worlds – peaceful residential living with incredible access to entertainment and dining. This isn't just a house; it's a lifestyle choice and a once in a lifetime opportunity for someone who appreciates character, space, and convenience. The combination of historic charm, modern amenities, abundant parking, and a prime central location make it a wonderful choice.<P>
Sold for $425,000
$425,000
422 Gettysburg Pike, Mechanicsburg, PA 17055
3beds
2,720sqft
Single Family Residence
Built in 1820
0.85 Acres Lot
$433,200 Zestimate®
$156/sqft
$2,789 Estimated rent
Home value
$433,200
$403,000 - $464,000
$2,789/mo
Zestimate® history
Owner options
List your home for rent
$2,789/mo
Rent Zestimate®
Find your next renter with Zillow Rental Manager. Plus, with online applications, you can quickly screen prospective tenants – for free.
$2,789/mo
Rent Zestimate®
Refinance and save
$2,704/mo
Est. payment
Refinancing to a lower rate could help reduce your monthly payments and save thousands over the life of the loan.
$2,704/mo
Est. payment
Explore your selling options
Work with a Zillow partner agent
Leverage their expertise and Zillow's premium Showcase listings to get your home seen by more buyers.
Get startedList with your own agent
Get your home in front of millions of buyers by listing it on Zillow.
Learn how to do itSell it yourself
Take full control of how buyers see your home on Zillow by listing For Sale by Owner (FSBO).
List your homeWhat's special
Zillow last checked:
Listing updated:
Listed by:
John P. Russell 717-317-7749,
LPT Realty, LLC
Bought with:
Elizabeth Masland, RS099154A
RE/MAX Realty Associates
Source: Bright MLS,MLS#: PACB2047534
Facts & features
Interior
Bedrooms & bathrooms
- Bedrooms: 3
- Bathrooms: 3
- Full bathrooms: 2
- 1/2 bathrooms: 1
- Main level bathrooms: 1
- Main level bedrooms: 1
Rooms
- Room types: Living Room, Dining Room, Kitchen, Family Room, Den, Laundry, Office
Den
- Level: Lower
Dining room
- Level: Main
Family room
- Level: Lower
Kitchen
- Level: Main
Kitchen
- Level: Lower
Laundry
- Level: Main
Living room
- Level: Main
Office
- Level: Main
Heating
- Forced Air, Baseboard, ENERGY STAR Qualified Equipment, Natural Gas, Electric
Cooling
- Central Air, Electric
Appliances
- Included: Refrigerator, Washer, Dryer, Oven/Range - Electric, Gas Water Heater
- Laundry: Main Level, Washer In Unit, Dryer In Unit, Laundry Room
Features
- Additional Stairway, Combination Dining/Living, Dining Area, Open Floorplan, Floor Plan - Traditional, Eat-in Kitchen, Kitchen - Table Space, Bathroom - Stall Shower, Bathroom - Tub Shower, Log Walls, Dry Wall
- Flooring: Wood, Hardwood, Ceramic Tile, Carpet
- Basement: Interior Entry,Exterior Entry,Side Entrance,Walk-Out Access,Windows,Finished
- Has fireplace: No
- Fireplace features: Wood Burning Stove
Interior area
- Total structure area: 2,810
- Total interior livable area: 2,720 sqft
- Finished area above ground: 1,930
- Finished area below ground: 790
Property
Parking
- Total spaces: 4
- Parking features: Storage, Garage Faces Front, Garage Door Opener, Oversized, Other, Asphalt, Free, Gravel, Private, Paved, Driveway, Detached, On Street, Off Street
- Garage spaces: 4
- Has uncovered spaces: Yes
Accessibility
- Accessibility features: None
Features
- Levels: Three
- Stories: 3
- Patio & porch: Patio, Porch, Wrap Around
- Exterior features: Lighting
- Pool features: None
- Has view: Yes
- View description: Mountain(s)
Lot
- Size: 0.85 Acres
- Features: Suburban
Details
- Additional structures: Above Grade, Below Grade, Outbuilding
- Parcel number: 42292456001A
- Zoning: R-2 MEDIUM DENSITY RESIDE
- Special conditions: Standard
Construction
Type & style
- Home type: SingleFamily
- Architectural style: Log Home
- Property subtype: Single Family Residence
Materials
- Log, Wood Siding
- Foundation: Stone
- Roof: Metal,Composition
Condition
- New construction: No
- Year built: 1820
- Major remodel year: 1996
Utilities & green energy
- Electric: 200+ Amp Service
- Sewer: Public Sewer
- Water: Well
Green energy
- Energy efficient items: HVAC
Community & HOA
Community
- Subdivision: None Available
HOA
- Has HOA: No
Location
- Region: Mechanicsburg
- Municipality: UPPER ALLEN TWP
Financial & listing details
- Price per square foot: $156/sqft
- Tax assessed value: $270,900
- Annual tax amount: $5,943
- Date on market: 11/4/2025
- Listing agreement: Exclusive Right To Sell
- Listing terms: Cash,Conventional,FHA,VA Loan
- Inclusions: All Kitchen Appliances, Garage Hoist
- Exclusions: Washer And Dryer Are Negotiable
- Ownership: Fee Simple
Price history
| Date | Event | Price |
|---|---|---|
| 1/21/2026 | Sold | $425,000+1.2%$156/sqft |
Source:  Bright MLS #PACB2047534 Report a problem Bright MLS #PACB2047534 Report a problem | ||
| 11/4/2025 | Pending sale | $419,900+5.2%$154/sqft |
Source: Bright MLS #PACB2047534 Report a problem | ||
| 9/2/2025 | Listing removed | $399,000$147/sqft |
Source: Bright MLS #PACB2044670 Report a problem | ||
| 8/20/2025 | Pending sale | $399,000$147/sqft |
Source: Bright MLS #PACB2044670 Report a problem | ||
| 8/16/2025 | Listed for sale | $399,000+45.1%$147/sqft |
Source: Bright MLS #PACB2044670 Report a problem | ||
| 7/29/2021 | Sold | $275,000-3.5%$101/sqft |
Source: Bright MLS #PACB134844 Report a problem | ||
| 6/18/2021 | Pending sale | $284,900$105/sqft |
Source: Bright MLS #PACB134844 Report a problem | ||
| 6/18/2021 | Price change | $284,900-5%$105/sqft |
Source: Bright MLS #PACB134844 Report a problem | ||
| 6/17/2021 | Listed for sale | $299,900$110/sqft |
Source: Bright MLS #PACB134844 Report a problem | ||
| 6/10/2021 | Pending sale | $299,900$110/sqft |
Source: Bright MLS #PACB134844 Report a problem | ||
| 6/2/2021 | Listed for sale | $299,900$110/sqft |
Source: Bright MLS #PACB134844 Report a problem | ||
Public tax history
| Year | Property taxes | Tax assessment |
|---|---|---|
| 2025 | $5,943 +5.9% | $270,900 |
| 2024 | $5,611 +2.4% | $270,900 |
| 2023 | $5,477 +2.8% | $270,900 |
| 2022 | $5,330 +0.5% | $270,900 |
| 2021 | $5,303 +5.3% | $270,900 |
| 2020 | $5,036 +290.5% | $270,900 |
| 2019 | $1,290 -73.3% | $270,900 |
| 2018 | $4,827 | $270,900 |
| 2017 | -- | $270,900 |
| 2016 | -- | $270,900 |
| 2015 | -- | $270,900 |
| 2014 | -- | $270,900 |
| 2013 | -- | $270,900 |
| 2012 | -- | $270,900 |
| 2011 | -- | $270,900 +32.6% |
| 2010 | -- | $204,360 |
| 2009 | -- | $204,360 |
| 2008 | -- | $204,360 |
| 2007 | -- | $204,360 |
| 2006 | -- | $204,360 |
| 2005 | -- | $204,360 +30.2% |
| 2004 | -- | $156,970 |
| 2003 | $376 | $156,970 |
| 2000 | -- | $156,970 |
Find assessor info on the county website
Neighborhood: 17055
Nearby homes
- $323,5004 bd2 ba1.7k sqft425 Gettysburg Pike #2050, Mechanicsburg, PA 17055Off Market
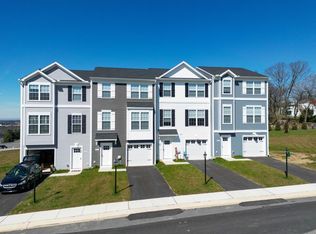
- $404,4003 bd2 ba2.1k sqft411 Gettysburg Pike, Mechanicsburg, PA 17055Off Market
- $1,150,0005 bd4 ba4.4k sqft1992 Arborview Dr, Mechanicsburg, PA 17055Sold

- $638,6004 bd3 ba3.3k sqft418 Gettysburg Pike, Mechanicsburg, PA 17055Off Market
- $377,9003 bd3 ba2.1k sqft405 Gettysburg Pike, Mechanicsburg, PA 17055Off Market
- $--2 bd1 ba800 sqft403 Gettysburg Pike, Mechanicsburg, PA 17055Off Market
- $400,4003 bd1 ba1.8k sqft402 Gettysburg Pike, Mechanicsburg, PA 17055Off Market
- $386,9003 bd3 ba1.7k sqft433 Gettysburg Pike, Mechanicsburg, PA 17055Off Market
Nearby schools
GreatSchools rating
- 8/10Shepherdstown El SchoolGrades: 1-3Distance: 0.5 mi
- 7/10Mechanicsburg Middle SchoolGrades: 6-8Distance: 0.8 mi
- 7/10Mechanicsburg Area Senior High SchoolGrades: 9-12Distance: 2.4 mi
Schools provided by the listing agent
- High: Mechanicsburg Area
- District: Mechanicsburg Area
Source: Bright MLS. This data may not be complete. We recommend contacting the local school district to confirm school assignments for this home.


Get pre-qualified for a loan
At Zillow Home Loans, we can pre-qualify you in as little as 5 minutes with no impact to your credit score.An equal housing lender. NMLS #10287.
Sell for more on Zillow
Get a Zillow Showcase℠ listing at no additional cost and you could sell for .
$433,200
2% more
+$8,664
With Zillow Showcase(estimated)
$441,864
- Pennsylvania
- Cumberland County
- Mechanicsburg
- 17055
- 422 Gettysburg Pike
Nearby cities
Nearby zip codes
Other Mechanicsburg Topics
