Welcome home to 422 Glen Arbor Court! This 3 bedroom, 2.5 bath, with 2 car garage END UNIT townhome is conveniently located just mins from Rt. 202, I-76, I-276, Turnpike, and Rt. 422, in Upper Merion Township. This townhome offers 3 floors of ample living space along with low exterior maintenance. The main floor offers a light filled two story entryway with sitting room that could easily be convert to a home office, adjacent is a cozy family room with gas fireplace, formal dining room, spacious kitchen with breakfast bar and eat in nook complete with pantry along with access to first floor powder room. The second floor boast 2 sizable bedrooms with full bath along with expansive primary suite, walk in closet, en suite and sitting area. The lower level, partially finished, is plumbed for 1/2 half bath, complete with two large storage areas and cedar closet. Glen Arbor Court is tucked away but conveniently located to shopping and restaurants. HOA fee includes lawn and common area maintenance, snow removal, trash removal, exterior painting and gutter cleanup. This well maintained End Unit Townhome is a must see, book your appointment today!
Sold for $592,500
$592,500
422 Glen Arbor Ct, King Of Prussia, PA 19406
3beds
2,440sqft
Townhouse
Built in 1992
1,595 Square Feet Lot
$643,200 Zestimate®
$243/sqft
$3,573 Estimated rent
Home value
$643,200
$611,000 - $675,000
$3,573/mo
Zestimate® history
Owner options
List your home for rent
$3,573/mo
Rent Zestimate®
Find your next renter with Zillow Rental Manager. Plus, with online applications, you can quickly screen prospective tenants – for free.
$3,573/mo
Rent Zestimate®
Refinance and save
$4,175/mo
Est. payment
Refinancing to a lower rate could help reduce your monthly payments and save thousands over the life of the loan.
$4,175/mo
Est. payment
Explore your selling options
Work with a Zillow partner agent
Leverage their expertise and Zillow's premium Showcase listings to get your home seen by more buyers.
Get startedList with your own agent
Get your home in front of millions of buyers by listing it on Zillow.
Learn how to do itSell it yourself
Take full control of how buyers see your home on Zillow by listing For Sale by Owner (FSBO).
List your homeWhat's special
Zillow last checked:
Listing updated:
Listed by:
Lauren F Huber 610-504-4151,
RE/MAX Pinnacle
Bought with:
Tom Toole III, RS228901
RE/MAX Main Line-West Chester
Jessica Rominiecki, RS369190
RE/MAX Main Line-West Chester
Source: Bright MLS,MLS#: PAMC2094804
Facts & features
Interior
Bedrooms & bathrooms
- Bedrooms: 3
- Bathrooms: 3
- Full bathrooms: 2
- 1/2 bathrooms: 1
- Main level bathrooms: 1
Basement
- Area: 0
Heating
- Central, Natural Gas
Cooling
- Central Air, Natural Gas
Appliances
- Included: Microwave, Dishwasher, Disposal, Dryer, Refrigerator, Oven/Range - Electric, Washer, Water Heater, Gas Water Heater
- Laundry: Main Level
Features
- Breakfast Area, Cedar Closet(s), Dining Area, Eat-in Kitchen, Pantry, Soaking Tub, Bathroom - Stall Shower, Bathroom - Tub Shower, Walk-In Closet(s)
- Flooring: Carpet, Hardwood, Wood
- Doors: Sliding Glass
- Windows: Skylight(s), Window Treatments
- Basement: Partially Finished
- Number of fireplaces: 1
- Fireplace features: Gas/Propane
Interior area
- Total structure area: 2,440
- Total interior livable area: 2,440 sqft
- Finished area above ground: 2,440
- Finished area below ground: 0
Property
Parking
- Total spaces: 4
- Parking features: Garage Faces Side, Electric Vehicle Charging Station(s), Shared Driveway, Attached, Driveway, Other
- Attached garage spaces: 2
- Uncovered spaces: 2
Accessibility
- Accessibility features: None
Features
- Levels: Three
- Stories: 3
- Patio & porch: Deck
- Pool features: None
Lot
- Size: 1,595 Square Feet
- Dimensions: 20.00 x 0.00
Details
- Additional structures: Above Grade, Below Grade
- Parcel number: 580008377925
- Zoning: RESIDENTIAL
- Special conditions: Standard
Construction
Type & style
- Home type: Townhouse
- Architectural style: Traditional,Colonial
- Property subtype: Townhouse
Materials
- Frame
- Foundation: Concrete Perimeter
Condition
- Very Good
- New construction: No
- Year built: 1992
Utilities & green energy
- Sewer: Public Sewer
- Water: Public
Community & HOA
Community
- Security: Fire Sprinkler System
- Subdivision: Glen Arbor
HOA
- Has HOA: Yes
- Services included: Common Area Maintenance, Maintenance Structure, Maintenance Grounds, Management, Snow Removal, Trash
- HOA fee: $350 monthly
- HOA name: CAMCO MANAGEMENT
Location
- Region: King Of Prussia
- Municipality: UPPER MERION TWP
Financial & listing details
- Price per square foot: $243/sqft
- Tax assessed value: $229,100
- Annual tax amount: $6,934
- Date on market: 2/7/2024
- Listing agreement: Exclusive Agency
- Listing terms: Cash,Conventional
- Ownership: Fee Simple
Price history
| Date | Event | Price |
|---|---|---|
| 4/3/2024 | Sold | $592,500-1.1%$243/sqft |
Source:  Bright MLS #PAMC2094804 Report a problem Bright MLS #PAMC2094804 Report a problem | ||
| 2/13/2024 | Contingent | $599,000$245/sqft |
Source: Bright MLS #PAMC2094804 Report a problem | ||
| 2/7/2024 | Listed for sale | $599,000+68.7%$245/sqft |
Source: Bright MLS #PAMC2094804 Report a problem | ||
| 11/21/2002 | Sold | $355,000$145/sqft |
Source: Public Record Report a problem | ||
Public tax history
| Year | Property taxes | Tax assessment |
|---|---|---|
| 2025 | $7,413 +6.9% | $229,100 |
| 2024 | $6,934 | $229,100 |
| 2023 | $6,934 +6.4% | $229,100 |
| 2022 | $6,519 +3.2% | $229,100 |
| 2021 | $6,316 +2.2% | $229,100 |
| 2020 | $6,180 +4.2% | $229,100 |
| 2019 | $5,933 +1.8% | $229,100 |
| 2018 | $5,827 +3.5% | $229,100 |
| 2017 | $5,631 | $229,100 |
| 2016 | $5,631 +3.8% | $229,100 |
| 2015 | $5,423 +1.6% | $229,100 |
| 2014 | $5,339 +2.2% | $229,100 |
| 2013 | $5,224 +1.3% | $229,100 |
| 2012 | $5,155 +1.9% | $229,100 -5.9% |
| 2011 | $5,061 +3.8% | $243,530 |
| 2010 | $4,875 +3.1% | $243,530 |
| 2009 | $4,729 +2.9% | $243,530 |
| 2008 | $4,595 +3% | -- |
| 2007 | $4,460 +4.2% | -- |
| 2006 | $4,282 +8.4% | -- |
| 2005 | $3,949 +4.7% | -- |
| 2004 | $3,773 +4.2% | -- |
| 2003 | $3,620 +2.3% | -- |
| 2002 | $3,540 +4.4% | -- |
| 2000 | $3,392 +3.4% | -- |
| 1999 | $3,280 | -- |
Find assessor info on the county website
Neighborhood: 19406
Nearby homes
- $526,4002 bd2 ba1.8k sqft421 Glen Arbor Ct, King Of Prussia, PA 19406Off Market
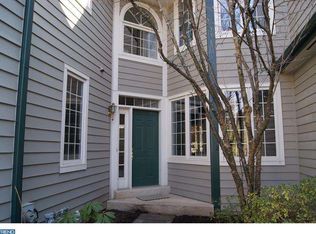
- $620,8003 bd3 ba2.4k sqft420 Glen Arbor Ct, King Of Prussia, PA 19406Off Market
- $636,3003 bd3 ba2.4k sqft423 Glen Arbor Ct, King Of Prussia, PA 19406Off Market
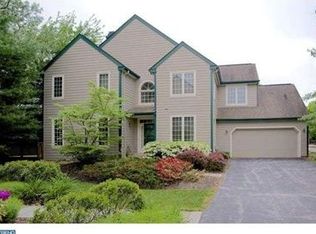
- $494,0002 bd2 ba1.8k sqft424 Glen Arbor Ct, King Of Prussia, PA 19406Off Market
- $628,1003 bd4 ba2.1k sqft425 Glen Arbor Ct, King Of Prussia, PA 19406Off Market
- $598,4003 bd2 ba2.4k sqft419 Glen Arbor Ct, King Of Prussia, PA 19406Off Market
- $507,0004 bd2 ba2.1k sqft473 Orchard Rd, King Of Prussia, PA 19406Off Market
- $519,4003 bd2 ba1.9k sqft469 Orchard Rd, King Of Prussia, PA 19406Off Market
Nearby schools
GreatSchools rating
- 8/10Roberts El SchoolGrades: K-4Distance: 1 mi
- 6/10Upper Merion Middle SchoolGrades: 5-8Distance: 1.4 mi
- 7/10Upper Merion High SchoolGrades: 9-12Distance: 1.3 mi
Schools provided by the listing agent
- Elementary: Roberts
- Middle: Upper Merion
- High: Upper Merion
- District: Upper Merion Area
Source: Bright MLS. This data may not be complete. We recommend contacting the local school district to confirm school assignments for this home.
Get a cash offer in 3 minutes
Find out how much your home could sell for in as little as 3 minutes with a no-obligation cash offer.
Estimated market value
$643,200
Get a cash offer in 3 minutes
Find out how much your home could sell for in as little as 3 minutes with a no-obligation cash offer.
Estimated market value
$643,200
- Pennsylvania
- Montgomery County
- King of Prussia
- 19406
- 422 Glen Arbor Ct
Nearby cities
Nearby zip codes
Other King of Prussia Topics
