Welcome home to this spacious 5-bedroom, 3-bathroom beauty in the heart of Chapin! Offering the perfect blend of comfort and functionality, this home features an open-concept floor plan designed for everyday living and entertaining. The kitchen boasts granite countertops, stainless steel appliances, abundant white cabinetry, a large center island with bar seating, and plenty of prep space for the home chef.The inviting living room is filled with natural light and features a cozy fireplace, creating the perfect gathering space for family and friends. With five bedrooms, including a spacious primary suite with a private en-suite bath, there's room for everyone to spread out and enjoy.Outside, you'll love the quiet street, attached two-car garage, and spacious fenced in back yard that's ready for outdoor fun, gardening, or relaxing evenings.Conveniently located in the highly sought-after Chapin area, this home offers easy access to award-winning Chapin schools, shopping, dining, and Lake Murray.Don't miss your opportunity to own this move-in-ready home with space for the whole family—schedule your private showing today! Disclaimer: CMLS has not reviewed and, therefore, does not endorse vendors who may appear in listings.
For sale
Price cut: $10K (9/2)
$330,000
422 Glen Arven Ct, Chapin, SC 29036
5beds
2,278sqft
Single Family Residence
Built in 2019
6,969 Square Feet Lot
$335,800 Zestimate®
$145/sqft
$35/mo HOA
What's special
Cozy fireplaceStainless steel appliancesQuiet streetKitchen boasts granite countertopsAttached two-car garageAbundant white cabinetry
- 46 days
- 255
- 13
Zillow last checked:
Listing updated:
Listed by:
Angela Douglas Hood,
Douglas & Cannon Real Est LLC
Source: Consolidated MLS,MLS#: 639068
Facts & features
Interior
Bedrooms & bathrooms
- Bedrooms: 5
- Bathrooms: 3
- Full bathrooms: 3
- Main level bathrooms: 3
Primary bedroom
- Level: Second
Bedroom 2
- Level: Main
Bedroom 3
- Level: Second
Bedroom 4
- Level: Second
Bedroom 5
- Level: Second
Heating
- Gas 1st Lvl, Gas 2nd Lvl
Cooling
- Split System
Features
- Has basement: No
- Number of fireplaces: 1
Interior area
- Total structure area: 2,278
- Total interior livable area: 2,278 sqft
Property
Parking
- Total spaces: 2
- Parking features: Garage - Attached
- Attached garage spaces: 2
Features
- Stories: 2
- Fencing: Rear Only Wood
Lot
- Size: 6,969 Square Feet
Details
- Parcel number: 00103401044
Construction
Type & style
- Home type: SingleFamily
- Architectural style: Traditional
- Property subtype: Single Family Residence
Materials
- Vinyl
- Foundation: Slab
Condition
- New construction: No
- Year built: 2019
Utilities & green energy
- Sewer: Public Sewer
- Water: Public
Community & HOA
Community
- Subdivision: Long Pine Station
HOA
- Has HOA: Yes
- HOA fee: $415 annually
Location
- Region: Chapin
Financial & listing details
- Price per square foot: $145/sqft
- Tax assessed value: $309,612
- Annual tax amount: $1,460
- Date on market: 7/20/2026
- Listing agreement: Exclusive Right To Sell
- Road surface type: Paved
Estimated market value
$335,800
$319,000 - $353,000
$2,551/mo
Price history
| Date | Event | Price |
|---|---|---|
| 9/2/2026 | Price change | $330,000-2.9%$145/sqft |
Source:  Consolidated MLS #639068 Report a problem Consolidated MLS #639068 Report a problem | ||
| 7/20/2026 | Listed for sale | $340,000+9.7%$149/sqft |
Source: Consolidated MLS #639068 Report a problem | ||
| 9/4/2025 | Sold | $310,000-3.1%$136/sqft |
Source: Public Record Report a problem | ||
| 8/1/2025 | Pending sale | $320,000$140/sqft |
Source: Consolidated MLS #607642 Report a problem | ||
| 7/24/2025 | Price change | $320,000-3%$140/sqft |
Source: Consolidated MLS #607642 Report a problem | ||
| 7/7/2025 | Price change | $330,000-2.9%$145/sqft |
Source: Consolidated MLS #607642 Report a problem | ||
| 6/25/2025 | Price change | $340,000-1.4%$149/sqft |
Source: Consolidated MLS #607642 Report a problem | ||
| 5/1/2025 | Listed for sale | $345,000+55.7%$151/sqft |
Source: Consolidated MLS #607642 Report a problem | ||
| 1/18/2022 | Listing removed | -- |
Source: Zillow Rental Network Premium Report a problem | ||
| 12/18/2021 | Price change | $2,149-1.4%$1/sqft |
Source: Zillow Rental Network Premium Report a problem | ||
| 12/15/2021 | Listed for rent | $2,179+14.7%$1/sqft |
Source: Zillow Rental Network Premium Report a problem | ||
| 12/13/2019 | Listing removed | $1,899$1/sqft |
Source: Kinloch Partners LLC Report a problem | ||
| 12/9/2019 | Listed for rent | $1,899$1/sqft |
Source: Kinloch Partners LLC Report a problem | ||
| 9/4/2019 | Sold | $221,518+0.4%$97/sqft |
Source: Public Record Report a problem | ||
| 7/20/2019 | Listed for sale | $220,570$97/sqft |
Source: Great Southern Homes Report a problem | ||
Public tax history
| Year | Property taxes | Tax assessment |
|---|---|---|
| 2025 | $1,460 -74.6% | $10,190 -23.3% |
| 2024 | $5,758 +0.2% | $13,291 |
| 2023 | $5,745 +4.8% | $13,291 |
| 2022 | $5,483 +0% | $13,291 |
| 2021 | $5,481 | $13,291 +4934.5% |
| 2019 | -- | $264 |
| 2018 | $113 | -- |
Find assessor info on the county website
Monthly payment
Est. payment
Payment breakdown
Explore the cost of this home by adjusting the details. Changes won't be saved.Climate risks
Neighborhood: 29036
Nearby schools
Schools provided by the listing agent
- Elementary: Piney Woods Elementary
- Middle: Chapin
- High: Chapin
- District: Lexington/Richland Five
Source: Consolidated MLS. This data may not be complete. We recommend contacting the local school district to confirm school assignments for this home.
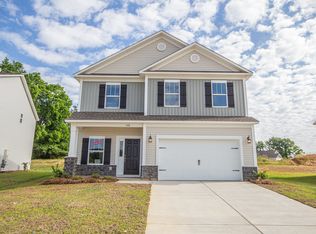
Similar homes
- $339,9005 bd3 ba2.4k sqft157 Wingspan Way, Chapin, SC 29036For Sale
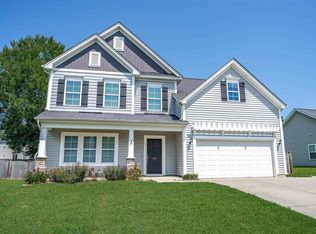 MLS ID #640663, Matt Shealy. Consolidated MLS
 - $304,9004 bd3 ba2.2k sqft384 Explorer Dr, Chapin, SC 29036For Sale
 MLS ID #636888, Wade Gilley. Consolidated MLS
 - $379,9004 bd3 ba2.2k sqft482 Malachite Ln, Chapin, SC 29036For Sale
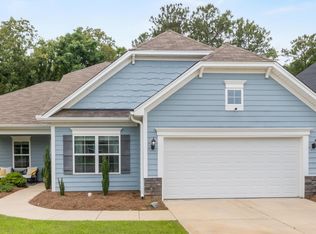 MLS ID #634100, Melissa Still. Consolidated MLS
 - $410,0003 bd3 ba2.1k sqft404 Lombard Way, Chapin, SC 29036For Sale
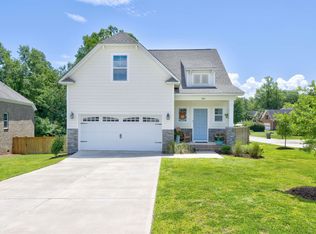 MLS ID #638013, Karen Yip. Consolidated MLS
