Skip main navigation
Sold for $377,405
  • $377,405

    422 Glenside Drive, Jefferson, GA 30549

    3beds
    --sqft
    Single Family Residence
    Built in 2023
    -- sqft lot
    $434,300 Zestimate®
    $--/sqft
    $2,313 Estimated rent

    Home value

    $434,300

    $413,000 - $456,000

    $2,313/mo

    Zestimate® history
    Loading
    Loading...

    Owner options

    List your home for rent

    $2,313/mo

    Rent Zestimate®

    Find your next renter with Zillow Rental Manager. Plus, with online applications, you can quickly screen prospective tenants – for free.

    Learn more

    $2,313/mo

    Rent Zestimate®

    Refinance and save

    $4,341/mo

    Est. payment

    Refinancing to a lower rate could help reduce your monthly payments and save thousands over the life of the loan.

    See today's rates

    $4,341/mo

    Est. payment

    Explore your selling options

    Work with a Zillow partner agent

    Leverage their expertise and Zillow's premium Showcase listings to get your home seen by more buyers.

    Get started

    List with your own agent

    Get your home in front of millions of buyers by listing it on Zillow.

    Learn how to do it

    Sell it yourself

    Take full control of how buyers see your home on Zillow by listing For Sale by Owner (FSBO).

    List your home

    What's special

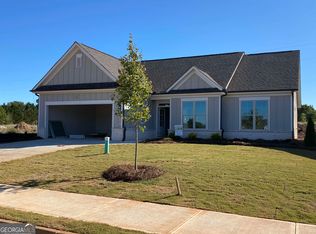
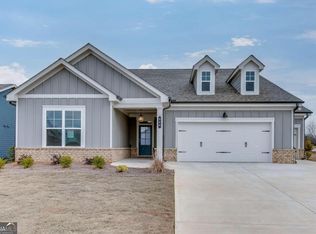
    The first 5 contracts will receive a $10,000.00 builder incentive towards closing cost and or upgrades when using the preferred lender and all cash. Welcome to Northminster Farms, a brand new 55+ active adult community nestled in the heart of the charming town of Jefferson, Georgia, where an idyllic lifestyle awaits you. Please note that photos shown of this exciting new community are a conceptional design. Exceptional value in Northminster Farms. Perfect ranch plan with open concept living AND a separate formal dining room for all your special occasions. Kitchen with white cabinets, granite counter tops and tiled backsplash opens into a large family room with gas fireplace and sunny breakfast room. Ideal split bedroom plane with primary suite on opposite side of guest. Plenty of privacy for all. Primary suite features a tray ceiling, white painted cabinets, separate tub and shower, linen closet and separate walk in closet. (Lot #72) Happily Built By Three rivers Homes

    Zillow last checked:

    Listing updated:

    Listed by:

    John Limbach 678-230-8619,

    HomeSmart

    Bought with:

    Non Member

    ATHENS AREA ASSOCIATION OF REALTORS

    Source: Hive MLS,MLS#: CM1007973MLS LogoOriginating MLS: Athens Area Association of REALTORS

    Facts & features

    Interior

    Bedrooms & bathrooms
    • Bedrooms: 3
    • Bathrooms: 2
    • Full bathrooms: 2
    • Main level bathrooms: 2
    • Main level bedrooms: 3
    Bedroom 1
    • Level: Main
    • Dimensions: 0 x 0
    Bedroom 2
    • Level: Main
    • Dimensions: 0 x 0
    Bedroom 3
    • Level: Main
    • Dimensions: 0 x 0
    Bathroom 1
    • Level: Main
    • Dimensions: 0 x 0
    Bathroom 2
    • Level: Main
    • Dimensions: 0 x 0
    Heating
    • Heat Pump
    Cooling
    • Central Air, Electric
    Appliances
    • Included: Dishwasher, Microwave, Range
    Features
    • Ceiling Fan(s), Cathedral Ceiling(s), Kitchen Island, Pantry
    • Flooring: Carpet, Vinyl
    • Basement: None
    • Number of fireplaces: 1
    • Fireplace features: Gas

    Property

    Parking
    • Total spaces: 2
    • Parking features: Attached, Garage Door Opener
    • Garage spaces: 2
    Features
    • Exterior features: Other
    Lot
    • Features: Level
    Details
    • Parcel number: 1

    Construction

    Type & style
    • Home type: SingleFamily
    • Architectural style: Ranch
    • Property subtype: Single Family Residence
    Materials
    • Foundation: Slab
    Condition
    • Year built: 2023
    Details
    • Warranty included: Yes

    Utilities & green energy

    • Water: Public

    Community & HOA

    Community
    • Features: Street Lights, Sidewalks
    • Subdivision: Northminster Farms
    HOA
    • Has HOA: Yes
    • HOA fee: $2,000 annually
    Location
    • Region: Jefferson

    Financial & listing details

    • Date on market: 6/24/2023
    • Cumulative days on market: 152 days
    • Listing agreement: Exclusive Right To Sell
    • Inclusions: Ceiling Fans

    Price history

    DateEventPrice
    12/20/2023Sold$377,405+0.9%
    Source: Hive MLS #CM1007973 Report a problem
    12/8/2023Pending sale$374,074
    Source: HomeSmart #1007973 Report a problem
    12/8/2023Contingent$374,074
    Source: HomeSmart #7236991 Report a problem
    12/3/2023Pending sale$374,074
    Source: Hive MLS #1007973 Report a problem
    12/3/2023Contingent$374,074
    Source: GAMLS #10174493 Report a problem
    8/10/2023Listed for sale$374,074
    Source: FMLS GA #7236991 Report a problem
    8/1/2023Listing removed$374,074
    Source: GAMLS #10174493 Report a problem
    6/24/2023Listed for sale$374,074
    Source: Hive MLS #1007973 Report a problem

    Public tax history

    Tax history is unavailable.

    Neighborhood: 30549

    Nearby schools

    GreatSchools rating
    Schools provided by the listing agent
    • Elementary: Jefferson
    • Middle: Jefferson
    • High: Jefferson

    Source: Hive MLS. This data may not be complete. We recommend contacting the local school district to confirm school assignments for this home.

    Get a cash offer in 3 minutes
    Find out how much your home could sell for in as little as 3 minutes with a no-obligation cash offer.
    Estimated market value
    $434,300
    Get a cash offer in 3 minutes
    Find out how much your home could sell for in as little as 3 minutes with a no-obligation cash offer.
    Estimated market value
    $434,300