Welcome to 422 Glenturret Way in Townsend, DE 19734, an exquisite home nestled in a Senior Community, offering an array of delightful features and conveniences. As you enter through the front door, you'll immediately notice the thoughtfully designed layout. To the left, a former dining room awaits, providing an ideal space for hosting gatherings and creating cherished memories with loved ones. A hallway leads to a fully equipped kitchen, boasting stainless steel appliances, 42-inch maple cabinets, and a sophisticated granite countertop. The breakfast bar adds a touch of practicality, making casual meals a breeze. The heart of the home is the two-story family room, which floods the space with natural light and a warm ambiance. Throughout the first floor, you'll appreciate the durable LVP flooring, flowing seamlessly into the master bedroom, creating a cohesive and stylish design. The master bedroom offers a serene retreat with its ensuite bathroom, featuring a bathtub, stand-up shower, and a convenient double-vanity. Moving to the second floor, you'll discover two good-sized bedrooms, providing ample space for guests or hobbies. The loft overlooking the family room offers a versatile area, perfect for a home office or a cozy reading nook. The fully finished basement adds additional living space, offering various entertainment possibilities or creating a personalized retreat. With a two-car garage and beautiful landscaping, this property not only offers comfort but also visual appeal. The Senior Community is surrounded by numerous amenities, including a Golf course, community center, and a refreshing community pool, providing plenty of opportunities for leisure and recreation. As an added benefit, the lawn is maintained by an association, ensuring a hassle-free living experience for residents. This home is also proximal to major highways, shopping centers, and medical facilities, making daily errands and commutes a breeze. Don't miss the chance to call 422 Glenturret Way your new home. Contact us today to schedule a viewing and experience the remarkable features and convenience this property offers in the sought-after Townsend Senior Community.
Sold for $415,000
$415,000
422 Glenturret Way, Townsend, DE 19734
3beds
2,500sqft
Single Family Residence
Built in 2017
6,970 Square Feet Lot
$448,000 Zestimate®
$166/sqft
$3,011 Estimated rent
Home value
$448,000
$426,000 - $470,000
$3,011/mo
Zestimate® history
Owner options
List your home for rent
$3,011/mo
Rent Zestimate®
Find your next renter with Zillow Rental Manager. Plus, with online applications, you can quickly screen prospective tenants – for free.
$3,011/mo
Rent Zestimate®
Refinance and save
$2,180/mo
Est. payment
Refinancing to a lower rate could help reduce your monthly payments and save thousands over the life of the loan.
$2,180/mo
Est. payment
Explore your selling options
Work with a Zillow partner agent
Leverage their expertise and Zillow's premium Showcase listings to get your home seen by more buyers.
Get startedList with your own agent
Get your home in front of millions of buyers by listing it on Zillow.
Learn how to do itSell it yourself
Take full control of how buyers see your home on Zillow by listing For Sale by Owner (FSBO).
List your homeWhat's special
Natural lightEnsuite bathroomGolf courseBeautiful landscapingFormer dining roomShopping centersMedical facilities
Zillow last checked:
Listing updated:
Listed by:
Jemimah Chuks 302-359-8337,
EXP Realty, LLC
Bought with:
Tayo Woolford, RS0025620
EXP Realty, LLC
Source: Bright MLS,MLS#: DENC2051336
Facts & features
Interior
Bedrooms & bathrooms
- Bedrooms: 3
- Bathrooms: 3
- Full bathrooms: 2
- 1/2 bathrooms: 1
- Main level bathrooms: 3
- Main level bedrooms: 3
Basement
- Area: 0
Heating
- Forced Air, Natural Gas
Cooling
- Central Air, Electric
Appliances
- Included: Dishwasher, Dryer, Microwave, Cooktop, Washer, Gas Water Heater
Features
- Dining Area, Open Floorplan, Formal/Separate Dining Room, Kitchen - Efficiency, Kitchen Island, Pantry, Primary Bath(s), Walk-In Closet(s)
- Basement: Partial
- Number of fireplaces: 1
Interior area
- Total structure area: 2,500
- Total interior livable area: 2,500 sqft
- Finished area above ground: 2,500
- Finished area below ground: 0
Property
Parking
- Total spaces: 2
- Parking features: Built In, Attached, Driveway
- Attached garage spaces: 2
- Has uncovered spaces: Yes
Accessibility
- Accessibility features: None
Features
- Levels: Two
- Stories: 2
- Pool features: Community
Lot
- Size: 6,970 Square Feet
- Features: Corner Lot
Details
- Additional structures: Above Grade, Below Grade
- Parcel number: 14013.31247
- Zoning: S
- Special conditions: Standard
Construction
Type & style
- Home type: SingleFamily
- Architectural style: Colonial
- Property subtype: Single Family Residence
Materials
- Vinyl Siding, Aluminum Siding
- Foundation: Slab
Condition
- New construction: No
- Year built: 2017
Utilities & green energy
- Sewer: Public Sewer
- Water: Public
Community & HOA
Community
- Senior community: Yes
- Subdivision: Legacy At Odessa National
HOA
- Has HOA: Yes
- HOA fee: $190 monthly
Location
- Region: Townsend
Financial & listing details
- Price per square foot: $166/sqft
- Tax assessed value: $83,800
- Annual tax amount: $3,001
- Date on market: 10/21/2023
- Listing agreement: Exclusive Right To Sell
- Listing terms: Cash,Conventional,FHA,VA Loan
- Ownership: Fee Simple
Price history
| Date | Event | Price |
|---|---|---|
| 12/29/2023 | Sold | $415,000$166/sqft |
Source:  Bright MLS #DENC2051336 Report a problem Bright MLS #DENC2051336 Report a problem | ||
| 12/6/2023 | Pending sale | $415,000$166/sqft |
Source: Bright MLS #DENC2051336 Report a problem | ||
| 11/3/2023 | Price change | $415,000-4.6%$166/sqft |
Source: Bright MLS #DENC2051336 Report a problem | ||
| 10/21/2023 | Listed for sale | $435,000$174/sqft |
Source: Bright MLS #DENC2051336 Report a problem | ||
| 10/20/2023 | Listing removed | $435,000$174/sqft |
Source: Bright MLS #DENC2046610 Report a problem | ||
| 7/29/2023 | Listed for sale | $435,000+58%$174/sqft |
Source: Bright MLS #DENC2046610 Report a problem | ||
| 12/1/2017 | Sold | $275,300$110/sqft |
Source: Public Record Report a problem | ||
Public tax history
| Year | Property taxes | Tax assessment |
|---|---|---|
| 2025 | -- | $431,600 +415% |
| 2024 | $3,621 +17% | $83,800 |
| 2023 | $3,096 -0.1% | $83,800 |
| 2022 | $3,100 +1.3% | $83,800 |
| 2021 | $3,061 +1.4% | $83,800 |
| 2020 | $3,019 +7.7% | $83,800 |
| 2019 | $2,802 +1043.7% | $83,800 |
| 2017 | $245 +9.8% | $83,800 +960.8% |
| 2016 | $223 | $7,900 |
| 2015 | $223 +2.6% | $7,900 |
| 2014 | $217 | $7,900 |
| 2013 | -- | $7,900 |
| 2012 | -- | $7,900 |
| 2011 | -- | $7,900 |
| 2010 | -- | $7,900 |
| 2009 | -- | $7,900 |
| 2008 | -- | $7,900 |
| 2007 | -- | $7,900 |
| 2006 | -- | $7,900 |
| 2005 | -- | $7,900 |
| 2004 | -- | $7,900 |
| 2003 | -- | $7,900 |
| 2002 | -- | $7,900 |
Find assessor info on the county website
Neighborhood: 19734
Nearby homes
- $420,2002 bd2 ba2.7k sqft416 Glenturret Way, Townsend, DE 19734Off Market

- $433,0003 bd2 ba2.2k sqft432 Glenturret Way, Townsend, DE 19734Off Market
- $414,9993 bd3 ba2.7k sqft414 Glenturret Way, Townsend, DE 19734Sold
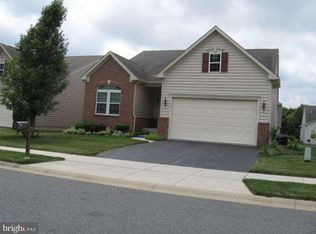
- $439,0003 bd3 ba2.5k sqft436 Glenturret Way, Townsend, DE 19734Sold

- $447,4003 bd3 ba2.4k sqft423 Glenturret Way, Townsend, DE 19734Off Market
- $426,2003 bd2 ba2.4k sqft421 Glenturret Way, Townsend, DE 19734Off Market
- $374,6002 bd2 ba1.7k sqft438 Glenturret Way, Townsend, DE 19734Off Market
- $420,2002 bd2 ba1.8k sqft419 Glenturret Way, Townsend, DE 19734Off Market
Nearby schools
GreatSchools rating
- NASpring Meadow Early Childhood CenterGrades: KDistance: 2.2 mi
- 7/10Cantwell Bridge Middle SchoolGrades: 6-8Distance: 2.4 mi
- 10/10Odessa High SchoolGrades: 9-12Distance: 2.5 mi
Schools provided by the listing agent
- District: Appoquinimink
Source: Bright MLS. This data may not be complete. We recommend contacting the local school district to confirm school assignments for this home.
Get a cash offer in 3 minutes
Find out how much your home could sell for in as little as 3 minutes with a no-obligation cash offer.
Estimated market value
$448,000
Get a cash offer in 3 minutes
Find out how much your home could sell for in as little as 3 minutes with a no-obligation cash offer.
Estimated market value
$448,000
- Delaware
- New Castle County
- Townsend
- 19734
- 422 Glenturret Way
Nearby cities
Nearby zip codes
Other Townsend Topics
