Skip main navigation
Closed
  • $340,000

    422 Glenwoods Ct, Youngstown, OH 44512

    4beds
    2,477sqft
    Single Family Residence
    Built in 1966
    8,015 Square Feet Lot
    $364,300 Zestimate®
    $137/sqft
    $2,549 Estimated rent

    Home value

    $364,300

    $313,000 - $423,000

    $2,549/mo

    Zestimate® history
    Loading
    Loading...

    Owner options

    List your home for rent

    $2,549/mo

    Rent Zestimate®

    Find your next renter with Zillow Rental Manager. Plus, with online applications, you can quickly screen prospective tenants – for free.

    Learn more

    $2,549/mo

    Rent Zestimate®

    Refinance and save

    $2,243/mo

    Est. payment

    Refinancing to a lower rate could help reduce your monthly payments and save thousands over the life of the loan.

    See today's rates

    $2,243/mo

    Est. payment

    Explore your selling options

    Work with a Zillow partner agent

    Leverage their expertise and Zillow's premium Showcase listings to get your home seen by more buyers.

    Get started

    List with your own agent

    Get your home in front of millions of buyers by listing it on Zillow.

    Learn how to do it

    Sell it yourself

    Take full control of how buyers see your home on Zillow by listing For Sale by Owner (FSBO).

    List your home

    What's special

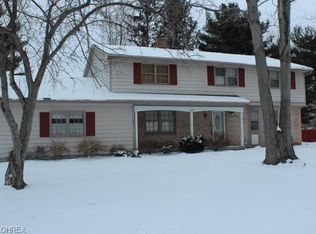
    First floor masterGreat floor planSpacious roomsEnclosed porchBasement levelFamily room with fireplaceFormal dining room
    Immediate Possession Cul-de-sac park like setting, brick 4 Bedrooms, 3 full baths, 2 half baths (2 Master suites, 1 on 1st and 2nd floors) First Floor master could easily be made into in law suite. Private back yard. First floor has Foyer Entrance, formal sunken Living room, Family room with Fireplace, Large kitchen, formal dining room, Beautiful Hardwood flooring through out most of these rooms. Master bedroom suite with new carpet and w/full bath. Remainder of 1st floor has1/2 bath, 1st floor laundry and an incredible enclosed porch overlooking a picturesque back yard. Upstairs Full bath, Large bedroom, regular bedroom and another Huge master suite with full bath. Basement level has additional family room with fireplace, all upstairs bedrooms have new carpet. Basement is finished with another family room with fireplace, a Rec room and half bath. Spacious rooms, Great floor plan and lots of closet/storage space. New Central Air and a whole house fan for those cooler nights. Many New windows through out. New Electrical Service and much more

    Zillow last checked:

    Listing updated:

    Listed by:

    Paul H Sherman 330-707-1970 paul.sherman@townonerealty.com,

    Town One Realty

    Bought with:

    John Dermotta, 2020004921

    Hofmeister Realty

    Source: MLS Now,MLS#: 5118032MLS LogoOriginating MLS: Youngstown Columbiana Association of REALTORS

    Facts & features

    Interior

    Bedrooms & bathrooms
    • Bedrooms: 4
    • Bathrooms: 5
    • Full bathrooms: 3
    • 1/2 bathrooms: 2
    • Main level bathrooms: 2
    • Main level bedrooms: 1
    Primary bedroom
    • Description: Flooring: Carpet
    • Level: First
    Primary bedroom
    • Description: Flooring: Carpet
    • Level: Second
    Bedroom
    • Description: Flooring: Carpet
    • Level: Second
    Bedroom
    • Description: Flooring: Carpet
    • Level: Second
    Dining room
    • Description: Flooring: Wood
    • Level: First
    Entry foyer
    • Description: Flooring: Wood
    • Level: First
    Family room
    • Description: Flooring: Wood
    • Features: Fireplace
    • Level: First
    Family room
    • Description: Flooring: Luxury Vinyl Tile
    • Features: Fireplace
    • Level: Basement
    Kitchen
    • Description: Flooring: Wood
    • Level: First
    Laundry
    • Description: Flooring: Tile
    • Level: First
    Living room
    • Description: Flooring: Carpet
    • Level: First
    Recreation
    • Description: Flooring: Luxury Vinyl Tile
    • Level: Basement
    Heating
    • Gas, Hot Water, Steam
    Cooling
    • Central Air, Zoned
    Appliances
    • Included: Dishwasher, Microwave, Range, Refrigerator
    • Laundry: Main Level
    Features
    • Ceiling Fan(s), In-Law Floorplan
    • Basement: Finished,Sump Pump
    • Number of fireplaces: 2
    • Fireplace features: Basement, Family Room
    Interior area
    • Total structure area: 2,477
    • Total interior livable area: 2,477 sqft
    • Finished area above ground: 2,477

    Property

    Parking
    • Total spaces: 2
    • Parking features: Attached, Garage
    • Attached garage spaces: 2
    Features
    • Levels: Two
    • Stories: 2
    • Patio & porch: Enclosed, Patio, Porch
    Lot
    • Size: 8,015 Square Feet
    • Features: Cul-De-Sac
    Details
    • Additional structures: Shed(s)
    • Parcel number: 290990013.000
    • Special conditions: Standard

    Construction

    Type & style
    • Home type: SingleFamily
    • Architectural style: Cape Cod,Colonial
    • Property subtype: Single Family Residence
    Materials
    • Brick, Vinyl Siding
    • Roof: Asphalt,Fiberglass
    Condition
    • Year built: 1966
    Details
    • Warranty included: Yes

    Utilities & green energy

    • Sewer: Public Sewer
    • Water: Public

    Community & HOA

    Community
    • Subdivision: Powell 01
    HOA
    • Has HOA: No
    Location
    • Region: Youngstown

    Financial & listing details

    • Price per square foot: $137/sqft
    • Tax assessed value: $244,740
    • Annual tax amount: $4,280
    • Date on market: 4/30/2025
    • Cumulative days on market: 94 days
    • Listing terms: Cash,Conventional,FHA,VA Loan

    Price history

    DateEventPrice
    8/19/2025Sold$340,000-2.7%$137/sqft
    Source: MLS Now #5118032 Report a problem
    8/1/2025Pending sale$349,400$141/sqft
    Source: MLS Now #5118032 Report a problem
    7/24/2025Contingent$349,400$141/sqft
    Source: MLS Now #5118032 Report a problem
    7/9/2025Price change$349,400-0.1%$141/sqft
    Source: MLS Now #5118032 Report a problem
    5/27/2025Price change$349,900-2.8%$141/sqft
    Source: MLS Now #5118032 Report a problem
    5/19/2025Price change$359,900-1.4%$145/sqft
    Source: MLS Now #5118032 Report a problem
    4/30/2025Listed for sale$364,900+123.9%$147/sqft
    Source: MLS Now #5118032 Report a problem
    4/30/1998Sold$163,000+8.7%$66/sqft
    Source: Public Record Report a problem
    8/29/1995Sold$150,000+13.2%$61/sqft
    Source: Public Record Report a problem
    3/1/1995Sold$132,500$53/sqft
    Source: Public Record Report a problem

    Public tax history

    YearProperty taxesTax assessment
    2025$4,222 -2.3%$85,660
    2024$4,321 +1.4%$85,660
    2023$4,263 +6.6%$85,660 +39.4%
    2022$3,999 -0.1%$61,470
    2021$4,002 -0.5%$61,470
    2020$4,023 +10.5%$61,470 +22%
    2019$3,639 +0.8%$50,380
    2018$3,612 +13.3%$50,380
    2017$3,188 +0.2%$50,380 +1.2%
    2016$3,181 +2%$49,770
    2015$3,117 -0.3%$49,770
    2014$3,126 +1.3%$49,770
    2013$3,086 +0.9%$49,770
    2012$3,059 +5.9%$49,770
    2011$2,889 +5.3%$49,770 -7.6%
    2010$2,745 +3.9%$53,840
    2009$2,641 +4%$53,840
    2008$2,538 +0.3%$53,840
    2007$2,530 -0.2%$53,840
    2006$2,534 -2.5%$53,840 +2.6%
    2005$2,599 -42%$52,470
    2003$4,484 +7.3%--
    2002$4,177 --
    2001$4,177 +1%--
    2000$4,135 --
    Find assessor info on the county website

    Neighborhood: 44512

    Nearby schools

    GreatSchools rating
    Schools provided by the listing agent
    • District: Boardman LSD - 5002

    Source: MLS Now. This data may not be complete. We recommend contacting the local school district to confirm school assignments for this home.

    Get a cash offer in 3 minutes
    Find out how much your home could sell for in as little as 3 minutes with a no-obligation cash offer.
    Estimated market value
    $364,300
    Get a cash offer in 3 minutes
    Find out how much your home could sell for in as little as 3 minutes with a no-obligation cash offer.
    Estimated market value
    $364,300