Skip main navigation
Sold for $318,000
  • $318,000

    422 Greentree Dr, Raeford, NC 28376

    4beds
    1,927sqft
    Single Family Residence
    Built in 1997
    0.41 Acres Lot
    $319,800 Zestimate®
    $165/sqft
    $2,127 Estimated rent

    Home value

    $319,800

    $288,000 - $355,000

    $2,127/mo

    Zestimate® history
    Loading
    Loading...

    Owner options

    List your home for rent

    $2,127/mo

    Rent Zestimate®

    Find your next renter with Zillow Rental Manager. Plus, with online applications, you can quickly screen prospective tenants – for free.

    Learn more

    $2,127/mo

    Rent Zestimate®

    Refinance and save

    $1,883/mo

    Est. payment

    Refinancing to a lower rate could help reduce your monthly payments and save thousands over the life of the loan.

    See today's rates

    $1,883/mo

    Est. payment

    Explore your selling options

    Work with a Zillow partner agent

    Leverage their expertise and Zillow's premium Showcase listings to get your home seen by more buyers.

    Get started

    List with your own agent

    Get your home in front of millions of buyers by listing it on Zillow.

    Learn how to do it

    Sell it yourself

    Take full control of how buyers see your home on Zillow by listing For Sale by Owner (FSBO).

    List your home

    What's special

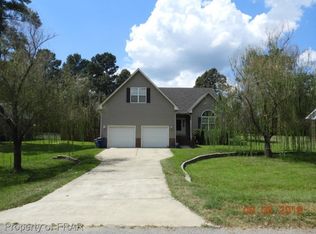
    This tri-level home in the Forest Woods neighborhood (No HOA) offers modern character in all the right places. Inside, a flexible layout includes a secondary master or in-law space on the lower level, two additional bedrooms and a full bath upstairs, plus formal dining and living areas on the main floor. Features include a 2023 HVAC, 2022 water heater, security system (buyer to renew contract if desired) and newer exterior paint for added peace of mind. The upstairs primary bath offers a large tiled walk-in shower with dual shower heads, an updated double-sink vanity, and newer flooring, while the secondary suite bath adds a touch of luxury with a granite-topped under mount vanity. In the kitchen, you’ll find added pantry style cabinets, butcher-block countertops with a drop-leaf extension, floating shelves, and 2022 stainless steel appliances. The fully fenced backyard includes a patio and storage shed — a great space for relaxing or entertaining. Please note: AI used to enhance image background and grass. Professional photos coming 11/4/25

    Zillow last checked:

    Listing updated:

    Listed by:

    KAYLEE FAWCETT,

    EXIT REALTY PREFERRED

    Bought with:

    KEITH QUIGLEY, 274886

    EXIT REALTY PREFERRED

    Source: LPRMLS,MLS#: 752058MLS LogoOriginating MLS: Longleaf Pine Realtors

    Facts & features

    Interior

    Bedrooms & bathrooms
    • Bedrooms: 4
    • Bathrooms: 3
    • Full bathrooms: 3
    Heating
    • Heat Pump
    Cooling
    • Central Air, Electric
    Appliances
    • Included: Washer/Dryer Stacked, Dishwasher, Microwave, Range, Refrigerator
    • Laundry: In Unit
    Features
    • Bathtub, Ceiling Fan(s), Dining Area, Separate/Formal Dining Room, Double Vanity, Home Office, In-Law Floorplan, Multiple Master Suites, Tub Shower, Walk-In Shower, Window Treatments
    • Flooring: Laminate, Tile, Carpet
    • Windows: Blinds
    • Basement: None
    • Number of fireplaces: 1
    • Fireplace features: Factory Built
    Interior area
    • Total interior livable area: 1,927 sqft

    Property

    Parking
    • Total spaces: 2
    • Parking features: Attached, Garage
    • Attached garage spaces: 2
    Features
    • Levels: Multi/Split
    • Patio & porch: Patio, Stoop
    • Exterior features: Fully Fenced, Fence, Porch, Patio, Storage, Smart Camera(s)/Recording
    • Fencing: Back Yard,Full,Yard Fenced
    Lot
    • Size: 0.41 Acres
    • Dimensions: 69 x 48 x 156 x 38 x 40 x 164
    • Features: 1/4 to 1/2 Acre Lot
    Details
    • Parcel number: 494760301058
    • Special conditions: None

    Construction

    Type & style
    • Home type: SingleFamily
    • Architectural style: Tri-Level
    • Property subtype: Single Family Residence
    Materials
    • Brick Veneer
    Condition
    • Good Condition
    • New construction: No
    • Year built: 1997

    Utilities & green energy

    • Sewer: Septic Tank
    • Water: Public

    Community & neighborhood

    Security
    • Security features: Smoke Detector(s)
    Location
    • Region: Raeford
    • Subdivision: Forest Woods

    Other

    Other facts
    • Listing terms: Cash,Conventional,FHA,USDA Loan,VA Loan
    • Ownership: More than a year
    • Road surface type: Paved

    Price history

    DateEventPrice
    12/8/2025Sold$318,000-0.6%$165/sqft
    Source: LPRMLS #752058 Report a problem
    11/5/2025Pending sale$320,000$166/sqft
    Source: LPRMLS #752058 Report a problem
    11/4/2025Listed for sale$320,000+18.5%$166/sqft
    Source: LPRMLS #752058 Report a problem
    9/30/2022Sold$270,000-6.8%$140/sqft
    Source: LPRMLS #688150 Report a problem
    8/20/2022Pending sale$289,800$150/sqft
    Source: LPRMLS #688150 Report a problem
    8/12/2022Price change$289,8000%$150/sqft
    Source: LPRMLS #688150 Report a problem
    8/4/2022Price change$289,900-3%$150/sqft
    Source: LPRMLS #688150 Report a problem
    7/27/2022Price change$298,900-0.3%$155/sqft
    Source: LPRMLS #688150 Report a problem
    7/15/2022Listed for sale$299,900+139.9%$156/sqft
    Source: LPRMLS #688150 Report a problem
    6/8/2022Sold$125,000-16.1%$65/sqft
    Source: Public Record Report a problem
    5/4/2016Listing removed$1,000-13%$1/sqft
    Source: Zillow Rental Manager Report a problem
    10/10/2013Listing removed$1,150$1/sqft
    Source: TITAN PREMIER PROPERTIES, LLC. #385399 Report a problem
    7/12/2013Listed for rent$1,150$1/sqft
    Source: Titan Premier Properties LLC #385399 Report a problem
    8/11/2012Listing removed$1,150$1/sqft
    Source: TITAN PREMIER PROPERTIES, LLC. #385399 Report a problem
    7/10/2012Price change$1,150-8%$1/sqft
    Source: TITAN PREMIER PROPERTIES, LLC. #385399 Report a problem
    5/30/2012Listed for rent$1,250-3.8%$1/sqft
    Source: TITAN PREMIER PROPERTIES, LLC. #385399 Report a problem
    3/24/2012Listing removed$1,300$1/sqft
    Source: Listhub #379059 Report a problem
    2/4/2012Listed for rent$1,300$1/sqft
    Source: Listhub #379059 Report a problem
    10/25/2006Sold$149,000$77/sqft
    Source: Public Record Report a problem

    Public tax history

    YearProperty taxesTax assessment
    2025$1,408 $157,760
    2024$1,408 $157,760
    2023$1,408 $157,760
    2022$1,408 -5.4%$157,760 -3.6%
    2021$1,488 +0.1%$163,650
    2020$1,486 $163,650
    2019$1,486 +1.9%$163,650
    2018$1,459 $163,650
    2017$1,459 $163,650
    2016$1,459 $163,650
    2015$1,459 $163,650
    2014$1,459 +1.6%$163,650 +8.2%
    2013$1,436 $151,210
    2011-- $151,210
    2010-- $151,210

    Find assessor info on the county website

    Neighborhood: 28376

    Nearby schools

    GreatSchools rating
    Schools provided by the listing agent
    • Middle: East Hoke Middle School
    • High: Hoke County Schools

    Source: LPRMLS. This data may not be complete. We recommend contacting the local school district to confirm school assignments for this home.

    Get a cash offer in 3 minutes
    Find out how much your home could sell for in as little as 3 minutes with a no-obligation cash offer.
    Estimated market value
    $319,800
    Get a cash offer in 3 minutes
    Find out how much your home could sell for in as little as 3 minutes with a no-obligation cash offer.
    Estimated market value
    $319,800