TRULY NOTHING TO DO BUT MOVE IN! Welcome to this meticulously maintained upper-level end unit, where vaulted ceilings and skylights flood the space with abundant natural light, adding a sense of openness and refined elegance throughout. The seamless flow between the dining and living area exudes warmth and sophistication, offering an inviting space to unwind or entertain. A stunning, sleek eat-in kitchen features cozy nook seating and a stylish breakfast bar. Outfitted with all newer, stainless steel appliances, this modern space offers ample cabinetry and counter space for all your culinary needs. The spacious primary suite features a walk-in closet, an additional closet for extra storage, and a beautifully appointed en suite bathroom with a tiled walk-in shower. The second bedroom, currently used as a home office, also features a walk-in closet along with an additional closet, providing storage and flexibility. Additionally, there is a full bathroom with tub/shower combo, linen closet, and convenient, stackable laundry. Sliding glass doors lead to a deck area, perfect for outdoor relaxation, with a row of spruce trees offering natural privacy. Totally redone in '22 with new kitchen, new appliances and all new LVP flooring throughout as well as both full bathrooms completely renovated. Other updates include: new HVAC ('24), freshly painted interior ('24), hot water heater ('23), crown molding and wainscoting ('23), washer/dryer ('23). Low maintenance living in a highly desirable commuter location, close to Metro North Train, NYS Thruway and I84. Minutes to Walkway Over the Hudson, Hudson Valley Rail Trail, Mid-Hudson Bridge, shopping, dining and entertainment. Community amenities include an inground pool, tennis courts, basketball courts, playground and a dog park.
Sold for $325,000
$325,000
422 Gregory Court, Highland, NY 12528
2beds
1,027sqft
Condominium, Residential
Built in 1991
-- sqft lot
$338,500 Zestimate®
$316/sqft
$2,374 Estimated rent
Home value
$338,500
$291,000 - $396,000
$2,374/mo
Zestimate® history
Owner options
List your home for rent
$2,374/mo
Rent Zestimate®
Find your next renter with Zillow Rental Manager. Plus, with online applications, you can quickly screen prospective tenants – for free.
$2,374/mo
Rent Zestimate®
Refinance and save
$2,459/mo
Est. payment
Refinancing to a lower rate could help reduce your monthly payments and save thousands over the life of the loan.
$2,459/mo
Est. payment
Explore your selling options
Work with a Zillow partner agent
Leverage their expertise and Zillow's premium Showcase listings to get your home seen by more buyers.
Get startedList with your own agent
Get your home in front of millions of buyers by listing it on Zillow.
Learn how to do itSell it yourself
Take full control of how buyers see your home on Zillow by listing For Sale by Owner (FSBO).
List your homeWhat's special
Zillow last checked:
Listing updated:
Listed by:
Nancy Diehl 845-527-6480,
Rita Levine Real Estate 845-895-8900
Bought with:
Toni L Petfield, 30PE0573436
Century 21 Alliance Rlty Group
Source: OneKey® MLS as distributed by MLS GRID,MLS#: 903151
Facts & features
Interior
Bedrooms & bathrooms
- Bedrooms: 2
- Bathrooms: 2
- Full bathrooms: 2
Primary bedroom
- Level: Second
Bedroom 2
- Level: Second
Primary bathroom
- Level: Second
Bathroom 2
- Level: Second
Kitchen
- Level: Second
Laundry
- Level: Second
Living room
- Level: Second
Heating
- Forced Air
Cooling
- Central Air
Appliances
- Included: Dishwasher, Dryer, Electric Water Heater, Gas Range, Microwave, Refrigerator, Stainless Steel Appliance(s), Washer
- Laundry: In Hall
Features
- Breakfast Bar, Ceiling Fan(s), Crown Molding, Eat-in Kitchen, Granite Counters, Open Floorplan, Primary Bathroom, Recessed Lighting
- Flooring: Ceramic Tile, Vinyl
- Attic: Pull Stairs
- Has fireplace: No
- Common walls with other units/homes: End Unit
Interior area
- Total structure area: 1,027
- Total interior livable area: 1,027 sqft
Property
Parking
- Total spaces: 1
- Parking features: Assigned
Features
- Levels: One
- Patio & porch: Deck
- Exterior features: Basketball Court, Dog Run, Mailbox, Playground, Tennis Court(s)
- Pool features: Community, In Ground, Outdoor Pool
Lot
- Size: 436 Square Feet
Details
- Parcel number: 3200096.0290002062.3070000
- Special conditions: None
Construction
Type & style
- Home type: Condo
- Architectural style: Other
- Property subtype: Condominium, Residential
- Attached to another structure: Yes
Materials
- Vinyl Siding
Condition
- Year built: 1991
- Major remodel year: 2022
Utilities & green energy
- Sewer: Public Sewer
- Water: Public
- Utilities for property: Cable Available, Trash Collection Public
Community & HOA
Community
- Features: Clubhouse, Playground, Pool, Tennis Court(s)
- Subdivision: The Woods at Bridgeview
HOA
- Has HOA: Yes
- Amenities included: Basketball Court, Clubhouse, Dog Park, Maintenance Grounds, Playground, Pool, Snow Removal, Tennis Court(s), Trash
- Services included: Common Area Maintenance, Maintenance Structure, Maintenance Grounds, Pool Service, Sewer, Snow Removal, Trash
- HOA fee: $271 monthly
- HOA name: RJB Community Management
- HOA phone: 888-391-2311
Location
- Region: Highland
Financial & listing details
- Price per square foot: $316/sqft
- Tax assessed value: $132,000
- Annual tax amount: $5,074
- Date on market: 8/25/2025
- Cumulative days on market: 2 days
- Listing agreement: Exclusive Right To Sell
Price history
| Date | Event | Price |
|---|---|---|
| 10/30/2025 | Sold | $325,000+3.2%$316/sqft |
Source:  OneKey® MLS as distributed by MLS GRID #903151 Report a problem OneKey® MLS as distributed by MLS GRID #903151 Report a problem | ||
| 9/16/2025 | Pending sale | $315,000$307/sqft |
Source: OneKey® MLS as distributed by MLS GRID #903151 Report a problem | ||
| 8/27/2025 | Listing removed | $315,000$307/sqft |
Source: OneKey® MLS as distributed by MLS GRID #903151 Report a problem | ||
| 8/25/2025 | Listed for sale | $315,000+33.5%$307/sqft |
Source: OneKey® MLS as distributed by MLS GRID #903151 Report a problem | ||
| 2/9/2023 | Sold | $236,000-1.3%$230/sqft |
Source: OneKey® MLS as distributed by MLS GRID #H6223108 Report a problem | ||
| 12/28/2022 | Pending sale | $239,000$233/sqft |
Source: OneKey® MLS as distributed by MLS GRID #H6223108 Report a problem | ||
| 12/5/2022 | Listed for sale | $239,000+96.8%$233/sqft |
Source: OneKey® MLS as distributed by MLS GRID #H6223108 Report a problem | ||
| 9/28/2022 | Sold | $121,420-27.5%$118/sqft |
Source: Public Record Report a problem | ||
| 1/23/2011 | Listing removed | $167,500$163/sqft |
Source: D B R #20103834 Report a problem | ||
| 8/5/2010 | Listed for sale | $167,500-6.9%$163/sqft |
Source: D B R #20103834 Report a problem | ||
| 5/3/2010 | Listing removed | $179,900$175/sqft |
Source: Billesimo Real Estate Inc. #481325 Report a problem | ||
| 4/20/2010 | Price change | $179,900-0.9%$175/sqft |
Source: Billesimo Real Estate Inc. #481325 Report a problem | ||
| 4/7/2010 | Price change | $181,500-0.5%$177/sqft |
Source: Billesimo Real Estate Inc. #481325 Report a problem | ||
| 2/12/2010 | Listed for sale | $182,399+58.6%$178/sqft |
Source: James M. Billesimo, Broker/Owner #116414669 Report a problem | ||
| 10/20/2004 | Sold | $115,000$112/sqft |
Source: Public Record Report a problem | ||
Public tax history
| Year | Property taxes | Tax assessment |
|---|---|---|
| 2025 | -- | $132,000 |
| 2024 | -- | $132,000 |
| 2023 | -- | $132,000 |
| 2022 | -- | $132,000 |
| 2021 | -- | $132,000 |
| 2020 | -- | $132,000 |
| 2019 | -- | $132,000 |
| 2018 | -- | $132,000 |
| 2017 | $4,753 | $132,000 |
| 2016 | -- | $132,000 |
| 2015 | -- | $132,000 |
| 2014 | -- | $132,000 |
| 2013 | -- | $132,000 |
| 2011 | -- | $132,000 |
| 2010 | -- | $132,000 |
| 2009 | -- | $132,000 |
| 2008 | -- | $132,000 |
| 2007 | -- | $132,000 |
| 2006 | -- | $132,000 +49.8% |
| 2005 | -- | $88,100 |
| 2004 | -- | $88,100 |
| 2003 | -- | $88,100 +64.4% |
| 2002 | -- | $53,600 |
| 2001 | -- | $53,600 |
| 2000 | -- | $53,600 |
Find assessor info on the county website
Neighborhood: 12528
Nearby homes
- $291,4002 bd2 ba1k sqft424 Gregory Ct, Highland, NY 12528Off Market
- $286,4002 bd2 ba1k sqft426 Gregory Ct, Highland, NY 12528Off Market
- $222,747-- bd2 ba1k sqft430 Gregory Ct, Highland, NY 12528Off Market
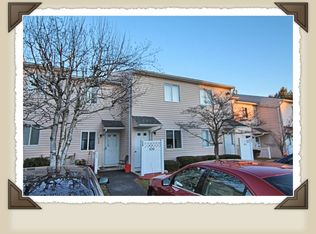
- $200,0002 bd2 ba1k sqft432 Gregory Ct, Lloyd, NY 12528Sold
- $--2 bd2 ba1k sqft434 Gregory Ct #434, Highland, NY 12528Off Market
- $286,5002 bd2 ba1k sqft434 Gregory Ct, Highland, NY 12528Sold
- $280,8002 bd2 ba1.1k sqft436 Gregory Ct, Highland, NY 12528Off Market
- $296,7002 bd1 ba1k sqft791 Gregory Ct #791, Highland, NY 12528Off Market
Nearby schools
GreatSchools rating
- 4/10Highland Elementary SchoolGrades: K-5Distance: 1.6 mi
- 2/10Highland Middle SchoolGrades: 6-9Distance: 1.5 mi
- 8/10Highland High SchoolGrades: 9-12Distance: 3 mi
Schools provided by the listing agent
- Elementary: Highland Elementary School
- Middle: Highland Middle School
- High: Highland Park Community School
Source: OneKey® MLS as distributed by MLS GRID. This data may not be complete. We recommend contacting the local school district to confirm school assignments for this home.
Get a cash offer in 3 minutes
Find out how much your home could sell for in as little as 3 minutes with a no-obligation cash offer.
Estimated market value
$338,500
Get a cash offer in 3 minutes
Find out how much your home could sell for in as little as 3 minutes with a no-obligation cash offer.
Estimated market value
$338,500
- New York
- Ulster County
- Highland
- 12528
- 422 Gregory Court
Nearby cities
Nearby zip codes
Other Highland Topics
