Skip main navigation
Off market
  • $477,700

    422 Grovewood Pl, The Villages, FL 32162

    3beds
    1,602sqft
    SingleFamily
    Built in 2007
    7,797 Square Feet Lot
    $477,700 Zestimate®
    $298/sqft
    $4,842 Estimated rent

    Home value

    $477,700

    $454,000 - $506,000

    $4,842/mo

    Zestimate® history
    Loading
    Loading...

    Owner options

    List your home for rent

    $4,842/mo

    Rent Zestimate®

    Find your next renter with Zillow Rental Manager. Plus, with online applications, you can quickly screen prospective tenants – for free.

    Learn more

    $4,842/mo

    Rent Zestimate®

    Refinance and save

    $3,157/mo

    Est. payment

    Refinancing to a lower rate could help reduce your monthly payments and save thousands over the life of the loan.

    See today's rates

    $3,157/mo

    Est. payment

    Explore your selling options

    Work with a Zillow partner agent

    Leverage their expertise and Zillow's premium Showcase listings to get your home seen by more buyers.

    Get started

    List with your own agent

    Get your home in front of millions of buyers by listing it on Zillow.

    Learn how to do it

    Sell it yourself

    Take full control of how buyers see your home on Zillow by listing For Sale by Owner (FSBO).

    List your home

    What's special

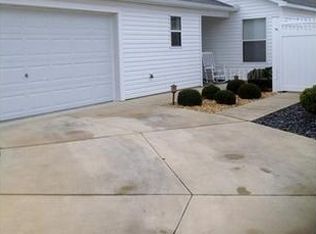
    NO BOND! BEAUTIFUL 3 Bedroom, 2 Bath "Anna Maria" COURTYARD Villa POOL home on an OVERSIZED CORNER HOMESITE and LOADED with UPGRADES! From the beautiful PALM TREES lining manicured Courtyard, to the naturally lighted, Open and Spacious, Split Bedroom layout, this home has it ALL! Enjoy your own Tropical Private Oasis with the NEW Elite SOLAR HEATED LED lighted POOL. As you enter through the Front door/storm door, you are welcomed by an Open Foyer leading into a Dynamite Kitchen with WHITE cabinetry w/crown, large Island, roll-out shelves, Beautiful Granite countertops, walk in Pantry, recessed lighting, ceramic tile and an Eat-in Breakfast Nook with a custom Built-in window seat. You're going to love the spacious Master Suite with the door leading out the large screened Birdcage with the Hot Tub. Master Bath features "Adult Height" vanity cabinets, granite countertops, dual under mounted sinks, spacious WIC and shower with private commode and Bidet. The Guest Bath has a tub/shower combination, granite countertops and ceramic tile floors. The spacious Living Room and Dining Room has Vaulted Ceilings, recessed lighting and Gorgeous Laminated Floors. Additional Features include; Plantation Shutters, Security system with an additional panel in the Master, Front load washer and dryer, security locks on exterior doors, ceiling fans, painted drive and walks, enclosed Lanai w/roll up shades and Located in the highly desirable Village of HADLEY between 466 and 466A.

    This property is off market, which means it's not currently listed for sale or rent on Zillow. This may be different from what's available on other websites or public sources.
    Facts & features

    Interior

    Bedrooms & bathrooms
    • Bedrooms: 3
    • Bathrooms: 2
    • Full bathrooms: 2
    Cooling
    • Central
    Appliances
    • Included: Dishwasher, Dryer, Microwave, Range / Oven, Refrigerator, Washer
    Features
    • Flooring: Tile, Carpet, Laminate
    Interior area
    • Total interior livable area: 1,602 sqft

    Property

    Parking
    • Parking features: Garage - Attached
    Features
    • Exterior features: Wood
    • Has spa: Yes
    Lot
    • Size: 7,797 Square Feet
    Details
    • Parcel number: D36L019

    Construction

    Type & style
    • Home type: SingleFamily
    Condition
    • Year built: 2007

    Community & HOA

    Community
    • Features: Fitness Center
    HOA
    • Has HOA: Yes
    • HOA fee: $155 monthly
    Location
    • Region: The Villages

    Financial & listing details

    • Price per square foot: $298/sqft
    • Tax assessed value: $377,030
    • Annual tax amount: $4,510

    Price history

    DateEventPrice
    7/27/2017Sold$345,000-6.5%$215/sqft
    Source: Public Record Report a problem
    5/17/2017Price change$369,000-2.6%$230/sqft
    Source: BASSETT PREMIER REALTY INC #G4841726 Report a problem
    5/10/2017Price change$379,000-5%$237/sqft
    Source: BASSETT PREMIER REALTY INC #G4841726 Report a problem
    5/1/2017Listed for sale$399,000$249/sqft
    Source: BASSETT PREMIER REALTY INC #G4841726 Report a problem

    Public tax history

    YearProperty taxesTax assessment
    2025$4,510 +1.5%$377,030 +2.7%
    2024$4,444 +4.3%$367,080 +10%
    2023$4,260 +11%$333,710 +10%
    2022$3,837 +6.5%$303,380 +10%
    2021$3,604 -5.4%$275,800 -1%
    2020$3,810 $278,540 +9.4%
    2019$3,810 +6.8%$254,640 +10.6%
    2018$3,567 +19.6%$230,200 +22.6%
    2017$2,983 +39.2%$187,780 +2.1%
    2016$2,143 +7.3%$183,920 +0.7%
    2015$1,998 -0.7%$182,650 +0.8%
    2014$2,012 -1.6%$181,210 +1.5%
    2013$2,045 $178,540 +18.9%
    2012-- $150,100 -0.9%
    2011-- $151,415 -0.9%
    2010-- $152,715 -10.3%
    2009-- $170,219 -2.5%
    2008-- $174,511
    Find assessor info on the county website

    Neighborhood: 32162

    Nearby schools

    GreatSchools rating
    Get a cash offer in 3 minutes
    Find out how much your home could sell for in as little as 3 minutes with a no-obligation cash offer.
    Estimated market value
    $477,700
    Get a cash offer in 3 minutes
    Find out how much your home could sell for in as little as 3 minutes with a no-obligation cash offer.
    Estimated market value
    $477,700