Open Cancelled! Welcome home to this beautiful 4.5 month young, could be partially furnished, 2 bedroom, 2 bath villa, thoughtfully designed for comfort and style. The light-filled interior showcases soaring vaulted ceilings, rich flooring upgrades, and a chef-inspired kitchen complete with quartz countertops, soft-close cabinetry, subway tile backsplash, stainless appliances, pendant lighting, and a generous island. Retreat to the primary suite with its custom-organized walk-in closet and spa-like bath featuring a 6' shower with seat and adult height double-bowl vanity. Enjoy outdoor living on the 12x12 covered screened composite deck, and take advantage of the full basement with egress window and rough-in plumbing. Smart home features include a Nest thermostat, Ring doorbell, and a convenient stairlift with remotes. Washer, dryer, and all appliances stay for true move-in ease. Fantastic location close to shopping, dining, medical services and major highways. Move-in ready and packed with upgrades!
Closed
Listed by: Coldwell Banker Realty - Gundaker • Shelly L Ruess • Contact: 314-221-4363
Bought with: Coldwell Banker Realty - Gundaker
Price Unknown
422 Harry Truman Ct, Festus, MO 63028
2beds
1,357sqft
Single Family Residence
Built in 2025
-- sqft lot
$376,100 Zestimate®
$--/sqft
$2,108 Estimated rent
Home value
$376,100
$335,000 - $421,000
$2,108/mo
Zestimate® history
Owner options
List your home for rent
$2,108/mo
Rent Zestimate®
Find your next renter with Zillow Rental Manager. Plus, with online applications, you can quickly screen prospective tenants – for free.
$2,108/mo
Rent Zestimate®
Refinance and save
$150/mo
Est. payment
Refinancing to a lower rate could help reduce your monthly payments and save thousands over the life of the loan.
$150/mo
Est. payment
Explore your selling options
Work with a Zillow partner agent
Leverage their expertise and Zillow's premium Showcase listings to get your home seen by more buyers.
Get startedList with your own agent
Get your home in front of millions of buyers by listing it on Zillow.
Learn how to do itSell it yourself
Take full control of how buyers see your home on Zillow by listing For Sale by Owner (FSBO).
List your homeWhat's special
Quartz countertopsGenerous islandCustom-organized walk-in closetRich flooring upgradesPrimary suiteChef-inspired kitchenSpa-like bath
Zillow last checked:
Listing updated:
Listed by:
Shelly L Ruess 314-221-4363,
Coldwell Banker Realty - Gundaker
Bought with:
Tara L Hebenstreit, 2016017093
Coldwell Banker Realty - Gundaker
Source: MARIS,MLS#: 25080148 Originating MLS: Southern Gateway Association of REALTORS
Originating MLS: Southern Gateway Association of REALTORSFacts & features
Interior
Bedrooms & bathrooms
- Bedrooms: 2
- Bathrooms: 2
- Full bathrooms: 2
- Main level bathrooms: 2
- Main level bedrooms: 2
Primary bedroom
- Features: Floor Covering: Luxury Vinyl Plank
- Level: Main
- Area: 195
- Dimensions: 13x15
Bedroom 2
- Features: Floor Covering: Luxury Vinyl Plank
- Level: Main
- Area: 110
- Dimensions: 10x11
Primary bathroom
- Features: Floor Covering: Luxury Vinyl Tile
- Level: Main
Bathroom
- Features: Floor Covering: Luxury Vinyl Tile
- Level: Main
Great room
- Features: Floor Covering: Luxury Vinyl Plank
- Level: Main
- Area: 380
- Dimensions: 19x20
Kitchen
- Features: Floor Covering: Luxury Vinyl Plank
- Level: Main
- Area: 195
- Dimensions: 15x13
Laundry
- Features: Floor Covering: Luxury Vinyl Plank
- Level: Main
Heating
- Forced Air
Cooling
- Central Air
Appliances
- Included: Stainless Steel Appliance(s), Dishwasher, Disposal, Microwave, Free-Standing Gas Range, Refrigerator, Washer/Dryer, Water Softener
- Laundry: Main Level
Features
- Ceiling Fan(s), Custom Cabinetry, Double Vanity, Eat-in Kitchen, Entrance Foyer, High Speed Internet, Kitchen Island, Kitchen/Dining Room Combo, Pantry, Shower, Smart Thermostat, Solid Surface Countertop(s), Vaulted Ceiling(s), Walk-In Closet(s)
- Flooring: Luxury Vinyl
- Windows: Blinds, Tilt-In Windows
- Basement: Concrete,Full,Sump Pump
- Has fireplace: No
Interior area
- Total interior livable area: 1,357 sqft
- Finished area above ground: 1,357
Property
Parking
- Total spaces: 2
- Parking features: Attached, Driveway, Garage, Garage Door Opener
- Attached garage spaces: 2
- Has uncovered spaces: Yes
Features
- Levels: One
- Patio & porch: Rear Porch, Screened
Lot
- Features: Adjoins Common Ground, Level
Details
- Parcel number: 109.031.01002023.01
- Special conditions: Standard
Construction
Type & style
- Home type: SingleFamily
- Architectural style: Traditional
- Property subtype: Single Family Residence
Materials
- Brick, Vinyl Siding
Condition
- Year built: 2025
Details
- Builder name: Tinnin Homes & Construction
Utilities & green energy
- Electric: Ameren
- Sewer: Public Sewer
- Water: Public
- Utilities for property: Cable Connected
Community & HOA
Community
- Subdivision: Villas At Truman Bluffs
HOA
- Has HOA: Yes
- Amenities included: None
- Services included: Maintenance Grounds, Common Area Maintenance, Snow Removal
- HOA fee: $150 monthly
- HOA name: Villas at Truman Bluffs
Location
- Region: Festus
Financial & listing details
- Annual tax amount: $1,487
- Date on market: 12/9/2025
- Cumulative days on market: 84 days
- Listing terms: Cash,Conventional
Price history
| Date | Event | Price |
|---|---|---|
| 3/3/2026 | Sold | -- |
Source:  MARIS #25080148 Report a problem MARIS #25080148 Report a problem | ||
| 2/4/2026 | Contingent | $379,900$280/sqft |
Source: MARIS #25080148 Report a problem | ||
| 1/24/2026 | Price change | $379,900-1.3%$280/sqft |
Source: MARIS #25080148 Report a problem | ||
| 1/14/2026 | Price change | $385,000-2.5%$284/sqft |
Source: MARIS #25080148 Report a problem | ||
| 12/9/2025 | Listed for sale | $395,000+39.1%$291/sqft |
Source: MARIS #25080148 Report a problem | ||
| 8/8/2025 | Sold | -- |
Source: MARIS #22071697 Report a problem | ||
| 10/25/2024 | Pending sale | $283,900$209/sqft |
Source: MARIS #22071697 Report a problem | ||
| 4/11/2024 | Price change | $283,900+5.2%$209/sqft |
Source: MARIS #22071697 Report a problem | ||
| 12/19/2022 | Price change | $269,900+3.8%$199/sqft |
Source: MARIS #22071697 Report a problem | ||
| 11/4/2022 | Listed for sale | $259,900$192/sqft |
Source: MARIS #22071697 Report a problem | ||
Public tax history
Tax history is unavailable.
Neighborhood: 63028
Nearby homes
- $--2 bd2 ba1.3k sqft428 Harry Truman Ct, Festus, MO 63028Sold

- $--2 bd2 ba1.3k sqft432 Harry Truman Ct, Festus, MO 63028Sold
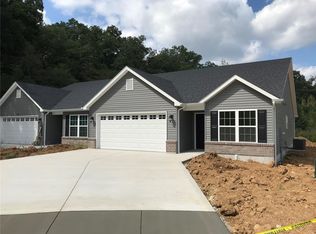
- $--2 bd2 ba1.3k sqft427 Harry Truman Ct, Festus, MO 63028Sold
- $--2 bd2 ba1.3k sqft425 Harry Truman Ct, Festus, MO 63028Sold
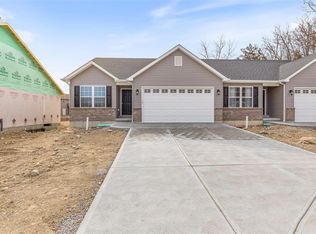
- $20,900-- bd-- ba-- sqft345 Andy Habsieger St, Festus, MO 63028Off Market
- $289,7003 bd2 ba1.3k sqft343 Andy Habsieger St, Festus, MO 63028Off Market
- $254,4004 bd2 ba960 sqft341 Andy Habsieger St, Festus, MO 63028Off Market
- $254,3003 bd2 ba960 sqft339 Andy Habsieger St, Festus, MO 63028Off Market
Nearby schools
GreatSchools rating
- 6/10Festus Intermediate SchoolGrades: 4-6Distance: 1.6 mi
- 8/10Festus Middle SchoolGrades: 7-8Distance: 1.9 mi
- 8/10Festus Sr. High SchoolGrades: 9-12Distance: 1.6 mi
Schools provided by the listing agent
- Elementary: Festus Elem.
- Middle: Festus Middle
- High: Festus Sr. High
Source: MARIS. This data may not be complete. We recommend contacting the local school district to confirm school assignments for this home.
- Missouri
- Jefferson County
- Festus
- 63028
- 422 Harry Truman Ct
Nearby cities
Nearby zip codes
Other Festus Topics
