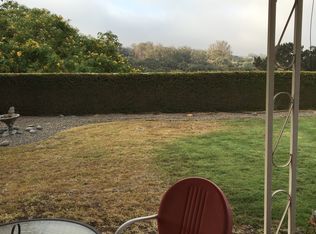
Welcome to 422 Highland Drive in the heart of desirable Orcutt, where charm, space, and potential meet. This beautifully maintained 4-bedroom, 2-bath single-level home offers 1,655 sq ft of living space (with an additional 379 square foot conditioned sunroom) on an 8,200 sq ft lot.Step into the spacious step-down living room with wood beam ceilings and a stone fireplace--perfect for cozy nights or entertaining. The kitchen features Corian counters, two-tone cabinets, and a pantry, flowing into the dining area and a sunroom with new carpet and heating--ideal for enjoying hillside views and natural light.The south-facing backyard offers panoramic views of Orcutt's hills and mountains--soak in sunrises to the east and sunsets to the west from your private outdoor oasis.Down the hall are two charming bedrooms, one with French doors and the other with vintage flair. The hall bath features a large vanity, separate tub and shower, and a solar tube for soft light.The massive primary suite adds 144 permitted sq ft and includes a walk-in closet, en-suite bath, and a versatile bonus area with private access--perfect for an office, nursery, or even a potential 5th bedroom.Enjoy drought-tolerant landscaping and vibrant hydrangeas in the front yard. Additional highlights include a 2-car garage, two sunrooms, and a peaceful location near top Orcutt schools, parks, wineries, and Old Town Orcutt. Easy access to Hwy 101 and local beaches!
Sold for $740,500
$740,500
422 Highland Dr, Santa Maria, CA 93455
4beds
1,655sqft
Single Family Residence
Built in 1976
8,276 Square Feet Lot
$753,500 Zestimate®
$447/sqft
$3,695 Estimated rent
Home value
$753,500
$678,000 - $844,000
$3,695/mo
Zestimate® history
Owner options
List your home for rent
$3,695/mo
Rent Zestimate®
Find your next renter with Zillow Rental Manager. Plus, with online applications, you can quickly screen prospective tenants – for free.
$3,695/mo
Rent Zestimate®
Refinance and save
$4,724/mo
Est. payment
Refinancing to a lower rate could help reduce your monthly payments and save thousands over the life of the loan.
$4,724/mo
Est. payment
Explore your selling options
Work with a Zillow partner agent
Leverage their expertise and Zillow's premium Showcase listings to get your home seen by more buyers.
Get startedList with your own agent
Get your home in front of millions of buyers by listing it on Zillow.
Learn how to do itSell it yourself
Take full control of how buyers see your home on Zillow by listing For Sale by Owner (FSBO).
List your homeWhat's special
Zillow last checked:
Listing updated:
Listed by:
Shannon Bowdey DRE#: 01894857 805-456-3600,
Keller Williams Realty-Central,
Tonia Kleinsmith DRE#: 01433807 805-260-1455,
Coast Family Real Estate Inc
Bought with:
Jason Francia, DRE#: 02043277
eXp Realty of California, Inc.
Michelle Francia, DRE#: 01920310
eXp Realty of California, Inc.
Source: North Santa Barbara County MLS,MLS#: 25001446
Facts & features
Interior
Bedrooms & bathrooms
- Bedrooms: 4
- Bathrooms: 2
- Full bathrooms: 1
- 3/4 bathrooms: 1
Primary bedroom
- Level: Lower
Dining room
- Features: Dining Area
Heating
- Forced Air
Cooling
- None
Appliances
- Included: Oven/Range-Gas, Refrigerator, Microwave, Dishwasher
- Laundry: In Garage
Features
- Flooring: Carpet, Laminate, Tile
- Number of fireplaces: 1
- Fireplace features: Living Room
Interior area
- Total structure area: 1,655
- Total interior livable area: 1,655 sqft
Property
Parking
- Total spaces: 2
- Parking features: Drive Space, Attached
- Attached garage spaces: 2
- Has uncovered spaces: Yes
Features
- Patio & porch: Patio
- Exterior features: Dog Run
- Fencing: Fenced Yard
Lot
- Size: 8,276 Square Feet
- Features: Sidewalks, Curbs/Gutter
Details
- Additional structures: Tool Shed
- Parcel number: 103510060
- Zoning description: Residential Single Family
- Special conditions: Standard
Construction
Type & style
- Home type: SingleFamily
- Property subtype: Single Family Residence
Materials
- Foundation: Slab
- Roof: Tile
Condition
- Year built: 1976
Utilities & green energy
- Sewer: Public Sewer
- Water: Public
Green energy
- Green verification: None
- Energy efficient items: None
- Energy generation: None
Community & HOA
HOA
- Has HOA: No
Location
- Region: Santa Maria
Financial & listing details
- Price per square foot: $447/sqft
- Tax assessed value: $263,831
- Annual tax amount: $4,015
- Date on market: 7/24/2025
- Cumulative days on market: 30 days
- Listing terms: New Loan,Cash
- Road surface type: Paved
Price history
| Date | Event | Price |
|---|---|---|
| 10/16/2025 | Sold | $740,500+0.2%$447/sqft |
Source:  North Santa Barbara County MLS #25001446 Report a problem North Santa Barbara County MLS #25001446 Report a problem | ||
| 9/16/2025 | Pending sale | $739,000$447/sqft |
Source: North Santa Barbara County MLS #25001446 Report a problem | ||
| 9/10/2025 | Listed for sale | $739,000$447/sqft |
Source: North Santa Barbara County MLS #25001446 Report a problem | ||
| 9/9/2025 | Pending sale | $739,000$447/sqft |
Source: North Santa Barbara County MLS #25001446 Report a problem | ||
| 9/7/2025 | Listed for sale | $739,000$447/sqft |
Source: North Santa Barbara County MLS #25001446 Report a problem | ||
| 8/14/2025 | Pending sale | $739,000$447/sqft |
Source: North Santa Barbara County MLS #25001446 Report a problem | ||
| 8/3/2025 | Price change | $739,000-5.3%$447/sqft |
Source: North Santa Barbara County MLS #25001446 Report a problem | ||
| 7/25/2025 | Listed for sale | $780,000+453.2%$471/sqft |
Source: North Santa Barbara County MLS #25001446 Report a problem | ||
| 1/13/1994 | Sold | $141,000$85/sqft |
Source: Public Record Report a problem | ||
Public tax history
| Year | Property taxes | Tax assessment |
|---|---|---|
| 2025 | $4,015 +2.2% | $263,831 +2% |
| 2024 | $3,927 +1.5% | $258,659 +2% |
| 2023 | $3,867 +1.5% | $253,589 +2% |
| 2022 | $3,810 +2.1% | $248,617 +2% |
| 2021 | $3,733 +0.8% | $243,743 +1% |
| 2020 | $3,701 +1.3% | $241,245 +2% |
| 2019 | $3,655 +1.7% | $236,516 +2% |
| 2018 | $3,593 +3.7% | $231,879 +2% |
| 2017 | $3,465 +3.8% | $227,333 +2% |
| 2016 | $3,339 +7.8% | $222,877 +1.5% |
| 2015 | $3,098 | $219,530 +2% |
| 2014 | $3,098 | $215,230 +2.5% |
| 2012 | -- | $210,058 +2% |
| 2011 | -- | $205,940 +0.8% |
| 2010 | -- | $204,401 -0.2% |
| 2009 | -- | $204,887 +2% |
| 2008 | -- | $200,871 +2% |
| 2007 | -- | $196,933 +2% |
| 2006 | -- | $193,072 +2% |
| 2005 | -- | $189,287 +3.9% |
| 2003 | -- | $182,177 +2% |
| 2002 | -- | $178,606 +7.1% |
| 2001 | -- | $166,787 +13.2% |
| 2000 | -- | $147,393 |
Find assessor info on the county website
Neighborhood: 93455
Nearby homes
- $678,1003 bd2 ba1.3k sqft430 Highland Dr, Santa Maria, CA 93455Off Market
- $672,9003 bd2 ba1.3k sqft414 Highland Dr, Santa Maria, CA 93455Off Market
- $705,5004 bd2 ba1.6k sqft442 Highland Dr, Santa Maria, CA 93455Off Market
- $678,8004 bd2 ba1.3k sqft402 Highland Dr, Santa Maria, CA 93455Off Market
- $390,0002 bd2 ba1k sqft353 E Rice Ranch Rd, Santa Maria, CA 93455Sold
- $709,9003 bd2 ba1.7k sqft425 Highland Dr, Santa Maria, CA 93455Off Market
- $390,0002 bd2 ba1k sqft353 Rice Ranch Rd, Santa Maria, CA 93455Sold
- $652,2003 bd2 ba1.2k sqft417 Highland Dr, Santa Maria, CA 93455Off Market
Nearby schools
GreatSchools rating
- 8/10Pine Grove Elementary SchoolGrades: K-6Distance: 0.7 mi
- 4/10Orcutt Junior High SchoolGrades: 7-8Distance: 0.6 mi
- 6/10Ernest Righetti High SchoolGrades: 9-12Distance: 1.9 mi


Get pre-qualified for a loan
At Zillow Home Loans, we can pre-qualify you in as little as 5 minutes with no impact to your credit score.An equal housing lender. NMLS #10287.
Sell for more on Zillow
Get a Zillow Showcase℠ listing at no additional cost and you could sell for .
$753,500
2% more
+$15,070
With Zillow Showcase(estimated)
$768,570
- California
- Santa Barbara County
- Santa Maria
- 93455
- 422 Highland Dr
Nearby cities
Nearby zip codes
Other Santa Maria Topics
