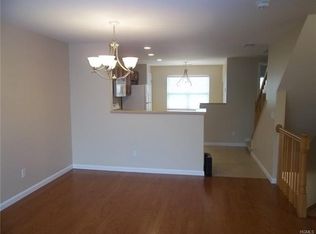
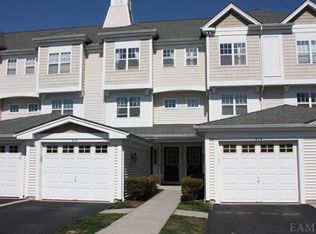
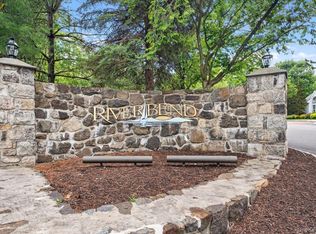
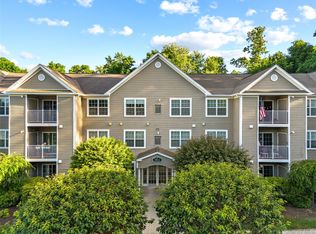
Location! Location! Location!! No Car.. No Problem! Enjoy the ease of everyday living where walkability, convenience, and lifestyle come together effortlessly. Ideally located just a quarter mile from the Metro-North train station, this 2 bedroom 2.5 bath Riverbend townhome offers an ideal blend of accessibility, lifestyle, and long-term value in one of the most desirable and highly sought-after Hudson River communities. Stroll to the waterfront to enjoy scenic walking paths, marinas, restaurants, shops, and vibrant seasonal events, all just moments from your door, while taking full advantage of Riverbend’s resort-style amenities including a newly renovated fitness center, large heated In Ground pool, Tennis courts, and clubhouse with elegant gathering spaces. Inside, the home offers a spacious, light-filled layout with an open-concept design, private balcony with seasonal river views, and generously sized bedrooms, creating location driven value with exceptional upside potential. This home offers a spacious and functional layout with great bones and abundant natural light throughout. It presents a fantastic opportunity to bring your vision and truly make it your own. The open-concept living and dining area, private balcony with seasonal river views, and generously sized bedrooms including a primary suite with en suite bath provide a strong foundation to create something special. Additional features like in-unit laundry, a one-car garage, and storage attic add to the overall convenience and livability. This is a rare opportunity to secure a foothold in this highly coveted community, where buyers can enjoy immediate lifestyle appeal while unlocking the full potential of this well-positioned residence. For buyers who recognize the power of location, layout, and potential, this is a smart investment in both lifestyle and long-term value. Combining comfort, convenience, and smart buying with lifestyle appeal, this home represents exceptional value in a prime commuter-friendly location. 35 miles Drive or less then 60 Mins to NYC via train. Low Taxes, LOW HOA, Deduct for STAR $1790, Or Enhanced STAR Is $5,270 if eligible.
Pending
$507,500
422 Highridge Court #422, Peekskill, NY 10566
2beds
1,264sqft
Condominium, Residential
Built in 2005
-- sqft lot
$-- Zestimate®
$402/sqft
$585/mo HOA
What's special
- 41 days |
- 21 |
- 0 |
Zillow last checked:
Listing updated:
Listed by:
Briante Realty Group, LLC 845-225-2020,
Kathleen Lomino 914-475-4060
Source: OneKey® MLS as distributed by MLS GRID,MLS#: 987987
Facts & features
Interior
Bedrooms & bathrooms
- Bedrooms: 2
- Bathrooms: 3
- Full bathrooms: 2
- 1/2 bathrooms: 1
Primary bedroom
- Level: Third
Bedroom 2
- Level: Third
Bathroom 2
- Level: Third
Family room
- Level: Second
Kitchen
- Level: Second
Lavatory
- Level: Second
Heating
- Forced Air
Cooling
- Central Air
Appliances
- Included: Dishwasher, Dryer, Gas Range, Microwave, Refrigerator, Washer, Gas Water Heater
- Laundry: Washer/Dryer Hookup, In Unit
Features
- Chandelier, Double Vanity, Open Floorplan, Open Kitchen, Pantry, Primary Bathroom, Soaking Tub, Storage, Walk Through Kitchen, Walk-In Closet(s)
- Flooring: Carpet, Ceramic Tile, Hardwood
- Attic: Full,Pull Stairs
- Has fireplace: No
- Common walls with other units/homes: Center,No One Above
Interior area
- Total structure area: 1,264
- Total interior livable area: 1,264 sqft
Video & virtual tour
Property
Parking
- Total spaces: 2
- Parking features: Assigned, Detached, Driveway, Garage, Garage Door Opener, Storage
- Garage spaces: 1
- Has uncovered spaces: Yes
Features
- Levels: Tri-Level
- Patio & porch: Deck
- Exterior features: Tennis Court(s)
Lot
- Size: 39 Square Feet
- Features: Hilly, Landscaped, Level, Near Public Transit, Near School, Near Shops, Paved, Rolling Slope, See Remarks, Views, Wooded
- Residential vegetation: Partially Wooded
Details
- Parcel number: 1200032016000010000011080
- Special conditions: None
Construction
Type & style
- Home type: Condo
- Property subtype: Condominium, Residential
- Attached to another structure: Yes
Materials
- Vinyl Siding
Condition
- Year built: 2005
Utilities & green energy
- Sewer: Public Sewer
- Water: Public
- Utilities for property: Cable Available, Electricity Connected, Natural Gas Connected, Phone Available, Sewer Connected, Trash Collection Private, Water Connected
Community & HOA
Community
- Features: Clubhouse, Fitness Center, Pool, Tennis Court(s)
- Subdivision: RIVERBEND HOMEOWNERS ASSOCIATION
HOA
- Has HOA: Yes
- Amenities included: Business Center, Clubhouse, Fitness Center, Landscaping, Lounge, Maintenance, Maintenance Grounds, Parking, Pool, Recreation Facilities, Snow Removal
- Services included: Common Area Maintenance, Maintenance Structure, Maintenance Grounds, Pool Service, Snow Removal, Trash
- HOA fee: $585 monthly
- HOA name: RIVERBEND HOME OWNERS ASSOCIATION
Location
- Region: Peekskill
Financial & listing details
- Price per square foot: $402/sqft
- Tax assessed value: $5,980
- Annual tax amount: $6,959
- Date on market: 4/21/2026
- Cumulative days on market: 69 days
- Listing agreement: Exclusive Right To Sell
- Listing terms: 1031 Exchange,Cash,Conventional,FHA
- Inclusions: As Seen
- Exclusions: None
- Electric utility on property: Yes
Estimated market value
Not available
Estimated sales range
Not available
Not available
Price history
| Date | Event | Price |
|---|---|---|
| 5/29/2026 | Pending sale | $507,500$402/sqft |
Source:  OneKey® MLS as distributed by MLS GRID #987987 Report a problem OneKey® MLS as distributed by MLS GRID #987987 Report a problem | ||
| 5/19/2026 | Listing removed | $507,500$402/sqft |
Source: OneKey® MLS as distributed by MLS GRID #987987 Report a problem | ||
| 5/9/2026 | Price change | $507,500-1.5%$402/sqft |
Source: OneKey® MLS as distributed by MLS GRID #987987 Report a problem | ||
| 4/21/2026 | Listed for sale | $514,999$407/sqft |
Source: OneKey® MLS as distributed by MLS GRID #987987 Report a problem | ||
Public tax history
Tax history is unavailable.
Monthly payment
Estimated monthly payment$1,822
All calculations are estimates and provided by Zillow, Inc. for informational purposes only. Actual amounts may vary.
HOA fees may include property taxes on listings classified as Co-Ops. Contact the listing agent and/or owner for fee details.
Mortgage interest rates are dependent on a number of factors, including credit score, down payment, and repayment length. Interest rate data provided by Zillow Group Marketplace, Inc. as of 1/1/1970 from various mortgage lenders with which we have lead or other similar arrangements; the Estimated Payment is an average of those rates.
See how much you could borrow to make a competitive offer.
Climate risks
Neighborhood: 10566
Nearby schools
GreatSchools rating
- NAWoodside SchoolGrades: K-2Distance: 0.5 mi
- 4/10Peekskill Middle SchoolGrades: 6-8Distance: 0.5 mi
- 3/10Peekskill High SchoolGrades: 9-12Distance: 0.8 mi
Schools provided by the listing agent
- Elementary: Woodside Community School
- Middle: Peekskill Middle School
- High: Peekskill High School
Source: OneKey® MLS as distributed by MLS GRID. This data may not be complete. We recommend contacting the local school district to confirm school assignments for this home.
A local agent can set up tours, give advice and negotiate with sellers.


- New York
- Westchester County
- Peekskill
- 10566
- 422 Highridge Court Unit 422
Nearby cities
Nearby zip codes
Other Peekskill Topics
