This beautifully updated 3-bedroom, 2.5-bath ranch-style home with an open concept is ideally located within the highly desirable West Lincoln Broadwell School District. Upon entering, you're greeted by a welcoming foyer with a bright and spacious living room that leads you to the kitchen and dining room open concept. The spacious kitchen features stunning granite countertops, island and tile backsplash, making these three rooms the perfect space for both everyday living and entertaining. The family room offers a cozy gas log fireplace, creating a warm and inviting atmosphere with a sliding glass door that leads you to a rear covered deck and concrete patio, ideal for outdoor relaxation and gatherings. The fenced-in backyard gives you peace of mind for children and pets with a touch of added security, complete with a storage shed and no rear neighbors. The well-appointed laundry area with tile floors is conveniently located adjacent to a half bath. The master suite serves as a private retreat, boasting two separate closets for ample storage and a master bathroom. Home also includes a two-car heated garage, providing plenty of space with additional storage. Added bonus is the convenience of being within walking distance to the Elks Golf Course and a nearby park. This home comes complete with all appliances, making it truly move-in ready. A perfect blend of comfort, functionality, and location – don’t miss your chance to make this exceptional property your new home!
Sold for $252,000
$252,000
422 Holly Dr, Lincoln, IL 62656
3beds
1,810sqft
Single Family Residence, Residential
Built in 1985
0.28 Acres Lot
$267,300 Zestimate®
$139/sqft
$1,925 Estimated rent
Home value
$267,300
Estimated sales range
Not available
$1,925/mo
Zestimate® history
Owner options
List your home for rent
$1,925/mo
Rent Zestimate®
Find your next renter with Zillow Rental Manager. Plus, with online applications, you can quickly screen prospective tenants – for free.
$1,925/mo
Rent Zestimate®
Refinance and save
$1,777/mo
Est. payment
Refinancing to a lower rate could help reduce your monthly payments and save thousands over the life of the loan.
$1,777/mo
Est. payment
Explore your selling options
Work with a Zillow partner agent
Leverage their expertise and Zillow's premium Showcase listings to get your home seen by more buyers.
Get startedList with your own agent
Get your home in front of millions of buyers by listing it on Zillow.
Learn how to do itSell it yourself
Take full control of how buyers see your home on Zillow by listing For Sale by Owner (FSBO).
List your homeWhat's special
Cozy gas log fireplaceFenced-in backyardMaster suiteOpen conceptWelcoming foyerStunning granite countertopsTwo-car heated garage
Zillow last checked:
Listing updated:
Listed by:
Michael L Simonson Phone:217-735-3411,
Werth & Assoc, REALTORS
Bought with:
Becky S Werth, 471000402
Werth & Assoc, REALTORS
Source: RMLS Alliance as distributed by MLS GRID,MLS#: CA1035267 Originating MLS: Capital Area Association of Realtors
Originating MLS: Capital Area Association of Realtors
Facts & features
Interior
Bedrooms & bathrooms
- Bedrooms: 3
- Bathrooms: 3
- Full bathrooms: 2
- 1/2 bathrooms: 1
Bedroom 1
- Level: Main
- Dimensions: 15ft 0in x 13ft 0in
Bedroom 2
- Level: Main
- Dimensions: 11ft 0in x 11ft 0in
Bedroom 3
- Level: Main
- Dimensions: 11ft 0in x 10ft 0in
Other
- Level: Main
- Dimensions: 12ft 0in x 15ft 0in
Additional room
- Description: Laundry
- Level: Main
- Dimensions: 5ft 0in x 6ft 0in
Family room
- Level: Main
- Dimensions: 18ft 0in x 15ft 0in
Kitchen
- Level: Main
- Dimensions: 15ft 0in x 15ft 0in
Living room
- Level: Main
- Dimensions: 14ft 0in x 15ft 0in
Main level
- Area: 1810
Heating
- Forced Air
Cooling
- Central Air
Appliances
- Included: Dishwasher, Dryer, Microwave, Range, Refrigerator, Washer
Features
- Ceiling Fan(s)
- Windows: Blinds
- Basement: Crawl Space
- Attic: Storage
- Number of fireplaces: 1
- Fireplace features: Family Room, Gas Log
Interior area
- Total structure area: 1,810
- Total interior livable area: 1,810 sqft
Property
Parking
- Total spaces: 2
- Parking features: Attached, On Street, Paved
- Attached garage spaces: 2
- Has uncovered spaces: Yes
Features
- Patio & porch: Deck, Patio
Lot
- Size: 0.28 Acres
- Dimensions: 90 x 135
- Features: Level
Details
- Parcel number: 1280002400
Construction
Type & style
- Home type: SingleFamily
- Architectural style: Ranch
- Property subtype: Single Family Residence, Residential
Materials
- Frame, Brick
- Foundation: Block, Concrete Perimeter
- Roof: Shingle
Condition
- New construction: No
- Year built: 1985
Utilities & green energy
- Sewer: Public Sewer
- Water: Public
Community & HOA
Community
- Subdivision: Park Meadows
Location
- Region: Lincoln
Financial & listing details
- Price per square foot: $139/sqft
- Tax assessed value: $180,840
- Annual tax amount: $4,016
- Date on market: 3/26/2025
- Cumulative days on market: 1 day
Price history
| Date | Event | Price |
|---|---|---|
| 6/2/2025 | Sold | $252,000+0.8%$139/sqft |
Source:  RMLS Alliance as distributed by MLS GRID #CA1035267 Report a problem RMLS Alliance as distributed by MLS GRID #CA1035267 Report a problem | ||
| 3/27/2025 | Pending sale | $250,000$138/sqft |
Source: RMLS Alliance as distributed by MLS GRID #CA1035267 Report a problem | ||
| 3/26/2025 | Listed for sale | $250,000+33.7%$138/sqft |
Source: RMLS Alliance as distributed by MLS GRID #CA1035267 Report a problem | ||
| 12/20/2019 | Sold | $187,000-1.5%$103/sqft |
Source: RMLS Alliance as distributed by MLS GRID #CA20190549 Report a problem | ||
| 10/30/2019 | Pending sale | $189,900$105/sqft |
Source: ME Realty #20190549 Report a problem | ||
| 10/25/2019 | Listed for sale | $189,900+29.2%$105/sqft |
Source: ME Realty #20190549 Report a problem | ||
| 7/31/2015 | Sold | $147,000$81/sqft |
Source: RMLS Alliance as distributed by MLS GRID #CA20150368 Report a problem | ||
Public tax history
| Year | Property taxes | Tax assessment |
|---|---|---|
| 2024 | $4,275 +6.4% | $60,280 +8% |
| 2023 | $4,017 +3.8% | $55,820 +7.2% |
| 2022 | $3,870 +2.9% | $52,050 +3.9% |
| 2021 | $3,760 -0.2% | $50,110 |
| 2020 | $3,769 +2% | $50,110 +2% |
| 2019 | $3,694 +2.2% | $49,120 |
| 2018 | $3,614 +0.1% | $49,120 +4% |
| 2017 | $3,611 +23% | $47,230 -1.2% |
| 2016 | $2,937 | $47,790 +0.9% |
| 2015 | $2,937 | $47,360 |
| 2014 | $2,937 | $47,360 +8.4% |
| 2013 | $2,937 | $43,700 -1.4% |
| 2012 | $2,937 -0.2% | $44,340 -0.7% |
| 2011 | $2,943 -2.2% | $44,660 -2.4% |
| 2010 | $3,010 | $45,750 |
Find assessor info on the county website
Neighborhood: 62656
Nearby homes
- $160,0002 bd2 ba1.4k sqft420 Holly Dr, Lincoln, IL 62656Sold

- $--0.37 Acres424 Holly Dr, Lincoln, IL 62656Off Market
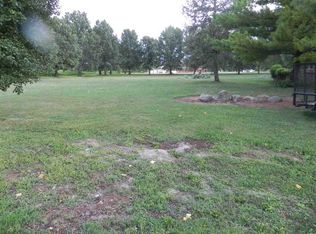
- $60,050-- bd-- ba-- sqft400 Holly Dr, Lincoln, IL 62656Off Market
- $213,6003 bd2 ba1.5k sqft418 Holly Dr, Lincoln, IL 62656Off Market

- $187,600-- bd-- ba-- sqft421 Holly Dr, Lincoln, IL 62656Off Market
- $210,500-- bd-- ba-- sqft1 Heather Dr, Lincoln, IL 62656Off Market
- $267,400-- bd-- ba-- sqft419 Holly Dr, Lincoln, IL 62656Off Market
- $189,300-- bd-- ba-- sqft416 Holly Dr, Lincoln, IL 62656Off Market
Nearby schools
GreatSchools rating
- 9/10West Lincoln-Broadwell Elementary SchoolGrades: PK-8Distance: 1 mi
- 2/10Lincoln Community High SchoolGrades: 9-12Distance: 2.1 mi
Schools provided by the listing agent
- Elementary: W Lincoln-Brdwl
- Middle: W Lincoln-Brdwl
Source: RMLS Alliance as distributed by MLS GRID. This data may not be complete. We recommend contacting the local school district to confirm school assignments for this home.


Get pre-qualified for a loan
At Zillow Home Loans, we can pre-qualify you in as little as 5 minutes with no impact to your credit score.An equal housing lender. NMLS #10287.
- Illinois
- Logan County
- Lincoln
- 62656
- 422 Holly Dr
Nearby cities
Nearby zip codes
Other Lincoln Topics
