Golf enthusiasts, look no further. Refreshed and refined, this beautiful 2,394 sq ft custom home with 4 bedrooms and 3 bathrooms overlooks the 7th fairway of the coveted Dalton Ranch Golf Course in Durango, Colorado. The home opens to a light filled great room that immediately draws you in with its cathedral ceilings, dramatic exposed wood beams, and large windows framing views of the greens and the custom-designed patio. A visually striking staircase blending metal and wood adds architectural interest and enhances the home’s modern elegance. The kitchen truly is the heart of the home, designed for both everyday living and effortless entertaining. Generous counter space and an expansive granite bar invite family and friends to gather comfortably while keeping the chef at the center of the conversation. Just beyond is a thoughtfully defined dining area accented by a statement chandelier creating the perfect setting for more memorable meals. Comfort is assured year round with radiant in-floor heat and a gas log fireplace that adds warmth and ambiance throughout the winter months. Step outside to extend the experience on the private patio, where a second gas fireplace invites you to unwind while watching colorful sun sets over the golf course. In warmer seasons, the outdoor space becomes your own private oasis, featuring a custom rock water feature, built-in gas grill, privacy side walls, shade sails, mature trees, and sweeping golf course views set against a stunning mountain backdrop. The main level offers a spacious primary suite with glass doors providing direct access to the patio, with existing provisions for a hot tub. His and hers walk in closets lead you to the modern ensuite bath, featuring double vanities, a large soaking tub, and a beautifully crafted tile and stone floor shower. A guest bedroom perfectly suited as a home office with a conveniently tucked-away Murphy bed, is located opposite the second bathroom, offering comfort and privacy for guests. A generous laundry area and mudroom welcome you directly upon entry from the garage. Upstairs there are two additional bedrooms, one could be utilized as a second primary suite, a full bathroom, and a generous flex room that could be used for exercise, an office, playroom, or creative space. This second level provides exceptional versatility for family and guests. Recent upgrades include fresh interior and exterior paint, a new roof, new upstairs carpet and trim, refinished hardwood floors, and a complete pre-inspection with all items addressed, delivering a truly turnkey, move-in-ready experience. A low-maintenance stucco exterior, radiant in-floor heat, sprinkler system, and a spacious two-car garage complete this exceptional home. Conveniently located near Durango Hot Springs, PJ’s Gourmet Market, the Dalton Ranch Clubhouse, and equally positioned between Purgatory Ski Resort and the vibrant downtown area, this home offers the best of golf course living, outdoor recreation, and everyday convenience within one of Durango’s most sought after communities. Schedule your showing today.
Sold cren member
$1,200,000
422 Horse Thief Lane, Durango, CO 81301
4beds
2,394sqft
Stick Built
Built in 2013
10,454 Square Feet Lot
$1,214,700 Zestimate®
$501/sqft
$3,844 Estimated rent
Home value
$1,214,700
$1.11M - $1.34M
$3,844/mo
Zestimate® history
Owner options
List your home for rent
$3,844/mo
Rent Zestimate®
Find your next renter with Zillow Rental Manager. Plus, with online applications, you can quickly screen prospective tenants – for free.
$3,844/mo
Rent Zestimate®
Refinance and save
$7,067/mo
Est. payment
Refinancing to a lower rate could help reduce your monthly payments and save thousands over the life of the loan.
$7,067/mo
Est. payment
Explore your selling options
Work with a Zillow partner agent
Leverage their expertise and Zillow's premium Showcase listings to get your home seen by more buyers.
Get startedList with your own agent
Get your home in front of millions of buyers by listing it on Zillow.
Learn how to do itSell it yourself
Take full control of how buyers see your home on Zillow by listing For Sale by Owner (FSBO).
List your homeWhat's special
Mature treesModern elegancePrivate patioPrivacy side wallsRadiant in-floor heatSprinkler systemCustom rock water feature
Zillow last checked:
Listing updated:
Listed by:
Ashley Truitt 970-259-3333,
Coldwell Banker Mountain Properties
Bought with:
Bill Stanley
United Country Blue Sky Homes and Land
Source: CREN,MLS#: 831211
Facts & features
Interior
Bedrooms & bathrooms
- Bedrooms: 4
- Bathrooms: 3
- Full bathrooms: 2
- 3/4 bathrooms: 1
Primary bedroom
- Level: Main
- Area: 374
- Dimensions: 17 x 22
Bedroom 2
- Area: 208
- Dimensions: 13 x 16
Bedroom 3
- Area: 180
- Dimensions: 12 x 15
Bedroom 4
- Area: 132
- Dimensions: 12 x 11
Dining room
- Features: Living Room Dining
- Area: 143
- Dimensions: 11 x 13
Kitchen
- Area: 195
- Dimensions: 13 x 15
Living room
- Area: 350
- Dimensions: 14 x 25
Cooling
- Ceiling Fan(s)
Appliances
- Included: Dishwasher, Disposal, Exhaust Fan, Microwave, Range, Refrigerator, Washer
- Laundry: W/D Hookup
Features
- Ceiling Fan(s), Vaulted Ceiling(s), Granite Counters, Walk-In Closet(s)
- Flooring: Carpet-Partial, Hardwood, Tile
- Has fireplace: Yes
- Fireplace features: Living Room
Interior area
- Total structure area: 2,394
- Total interior livable area: 2,394 sqft
Property
Parking
- Total spaces: 2
- Parking features: Attached Garage, Garage Door Opener
- Attached garage spaces: 2
Features
- Levels: Two
- Stories: 2
- Patio & porch: Patio
- Exterior features: Gas Grill, Landscaping, Lawn Sprinklers
- Has view: Yes
- View description: Mountain(s), Valley
Lot
- Size: 10,454 Square Feet
- Features: Borders Golf Course, Near Golf Course
Details
- Parcel number: 559715202022
- Zoning description: Residential Single Family
Construction
Type & style
- Home type: SingleFamily
- Architectural style: Contemporary
- Property subtype: Stick Built
Materials
- Wood Frame, Stone, Stucco
- Foundation: Slab
- Roof: Composition
Condition
- New construction: No
- Year built: 2013
Utilities & green energy
- Sewer: Public Sewer
- Water: Central Water
- Utilities for property: Electricity Connected, Internet, Natural Gas Connected
Community & HOA
Community
- Subdivision: Dalton Ranch
HOA
- Has HOA: Yes
- HOA name: Dalton Ranch
Location
- Region: Durango
Financial & listing details
- Price per square foot: $501/sqft
- Tax assessed value: $1,328,190
- Annual tax amount: $4,660
- Date on market: 2/26/2026
- Electric utility on property: Yes
- Road surface type: Paved
Price history
| Date | Event | Price |
|---|---|---|
| 2/26/2026 | Sold | $1,200,000-5.1%$501/sqft |
Source:  CREN #831211 Report a problem CREN #831211 Report a problem | ||
| 1/26/2026 | Listed for sale | $1,265,000+5.9%$528/sqft |
Source: CREN #831211 Report a problem | ||
| 9/23/2025 | Listing removed | $1,195,000$499/sqft |
Source: CREN #824220 Report a problem | ||
| 9/21/2025 | Contingent | $1,195,000$499/sqft |
Source: CREN #824220 Report a problem | ||
| 9/17/2025 | Listed for sale | $1,195,000$499/sqft |
Source: CREN #824220 Report a problem | ||
| 9/10/2025 | Contingent | $1,195,000$499/sqft |
Source: CREN #824220 Report a problem | ||
| 8/27/2025 | Listing removed | $3,800$2/sqft |
Source: Zillow Rentals Report a problem | ||
| 8/26/2025 | Listed for sale | $1,195,000-5.5%$499/sqft |
Source: CREN #824220 Report a problem | ||
| 8/16/2025 | Price change | $3,800-5%$2/sqft |
Source: Zillow Rentals Report a problem | ||
| 7/31/2025 | Listing removed | $1,265,000$528/sqft |
Source: CREN #824220 Report a problem | ||
| 7/25/2025 | Price change | $1,265,000-5.9%$528/sqft |
Source: CREN #824220 Report a problem | ||
| 7/25/2025 | Listed for rent | $4,000$2/sqft |
Source: Zillow Rentals Report a problem | ||
| 6/15/2025 | Price change | $1,345,000-3.6%$562/sqft |
Source: CREN #824220 Report a problem | ||
| 5/18/2025 | Listed for sale | $1,395,000+3.3%$583/sqft |
Source: CREN #824220 Report a problem | ||
| 9/27/2024 | Listing removed | $1,350,000$564/sqft |
Source: CREN #817952 Report a problem | ||
| 9/13/2024 | Listed for sale | $1,350,000+1250%$564/sqft |
Source: CREN #817952 Report a problem | ||
| 7/20/2012 | Sold | $100,000-16%$42/sqft |
Source: Public Record Report a problem | ||
| 3/28/2012 | Price change | $119,000-7.8%$50/sqft |
Source: RE/MAX Pinnacle #655799 Report a problem | ||
| 1/31/2012 | Price change | $129,000-7.2%$54/sqft |
Source: RE/MAX Pinnacle #655799 Report a problem | ||
| 12/16/2011 | Price change | $139,000-6.7%$58/sqft |
Source: RE/MAX Pinnacle #655799 Report a problem | ||
| 11/18/2011 | Price change | $149,000-6.3%$62/sqft |
Source: RE/MAX Pinancle #655799 Report a problem | ||
| 10/4/2011 | Price change | $159,000-3.6%$66/sqft |
Source: RE/MAX Pinancle #655799 Report a problem | ||
| 8/16/2011 | Price change | $165,000-4.1%$69/sqft |
Source: RE/MAX Pinancle #655799 Report a problem | ||
| 3/30/2011 | Listed for sale | $172,000+5.8%$72/sqft |
Source: RE/MAX PINNACLE #655799 Report a problem | ||
| 4/14/2005 | Sold | $162,500$68/sqft |
Source: Public Record Report a problem | ||
Public tax history
| Year | Property taxes | Tax assessment |
|---|---|---|
| 2025 | $2,712 +16.3% | $83,020 +44.5% |
| 2024 | $2,333 +18% | $57,450 -3.6% |
| 2023 | $1,977 -0.6% | $59,590 +32.2% |
| 2022 | $1,989 | $45,080 -2.8% |
| 2021 | -- | $46,390 +4.4% |
| 2020 | $1,850 +13.1% | $44,430 |
| 2019 | $1,636 | $44,430 +7.3% |
| 2018 | $1,636 | $41,410 |
| 2017 | $1,636 +2.1% | $41,410 -0.9% |
| 2016 | $1,603 +13.7% | $41,790 |
| 2015 | $1,409 | $41,790 +10.6% |
| 2014 | -- | $37,770 +5.6% |
| 2013 | -- | $35,780 -14.6% |
| 2012 | -- | $41,910 |
| 2011 | -- | $41,910 -16.3% |
| 2010 | -- | $50,090 |
| 2009 | -- | $50,090 -6.6% |
| 2008 | -- | $53,640 |
| 2007 | -- | $53,640 +24.8% |
| 2005 | -- | $42,970 |
Find assessor info on the county website
Neighborhood: 81301
Nearby homes
- $1,139,7003 bd2 ba2.1k sqft406 Horse Thief Ln, Durango, CO 81301Off Market
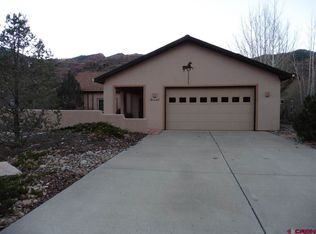
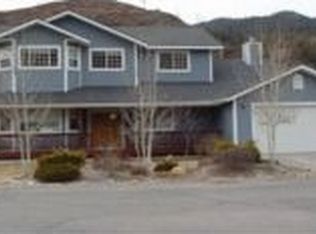
- $1,287,7004 bd3 ba2.8k sqft438 Horse Thief Ln, Durango, CO 81301Off Market
- $494,450-- bd-- ba2.8k sqft438 Horse Thief Ln, Durango, CO 81301Off Market
- $494,450-- bd-- ba2.8k sqft438 Horse Thief Ln, Durango, CO 81301Off Market
- $1,370,8003 bd3 ba2.6k sqft390 Horse Thief Ln, Durango, CO 81301Off Market
- $1,043,6004 bd2 ba2.3k sqft452 Horse Thief Ln, Durango, CO 81301Off Market
- $301,050-- bd-- ba-- sqft258 Horse Thief Ln, Durango, CO 81301Off Market
- $1,052,7003 bd2 ba2.1k sqft405 Horse Thief Ln, Durango, CO 81301Off Market
Nearby schools
GreatSchools rating
- 7/10Animas Valley Elementary SchoolGrades: PK-5Distance: 1.2 mi
- 6/10Miller Middle SchoolGrades: 6-8Distance: 6.6 mi
- 9/10Durango High SchoolGrades: 9-12Distance: 6.9 mi
Schools provided by the listing agent
- Elementary: Animas Valley K-5
- Middle: Miller 6-8
- High: Durango 9-12
Source: CREN. This data may not be complete. We recommend contacting the local school district to confirm school assignments for this home.


Get pre-qualified for a loan
At Zillow Home Loans, we can pre-qualify you in as little as 5 minutes with no impact to your credit score.An equal housing lender. NMLS #10287.
Sell for more on Zillow
Get a Zillow Showcase℠ listing at no additional cost and you could sell for .
$1,214,700
2% more
+$24,294
With Zillow Showcase(estimated)
$1,238,994
- Colorado
- La Plata County
- Durango
- 81301
- 422 Horse Thief Lane
Nearby cities
Nearby zip codes
Other Durango Topics
