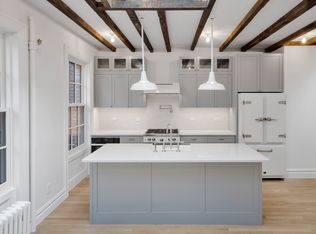
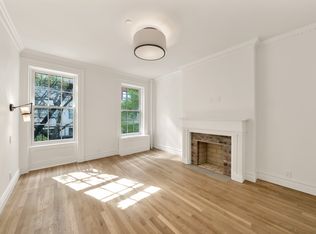
WEST VILLAGE TOWNHOUSE WITH UPSIDE. This 22 foot wide mixed use house has been passed from one generation to the next generation. It is comprised of 2 commercial spaces on the entry floor; a residential one bedroom floor through on the second floor; a residential 4 bedroom floor through on the third and fourth floors and a full basement. There is a staircase to the roof which could easily be developed into a spectacular landscaped garden. There is a 13 foot patio off the rear commercial space. Many original details remain including hardwood floors, exposed beams, and 3 wood burning fireplaces. The house will be delivered vacant except for the bar which occupies the larger commercial unit. FIRST FLOOR: Front two-thirds occupied by Lelabar which consists of the bar and a bathroom. The lease for the bar expires in 2027. The back third of the floor will be delivered vacant. It consists of 2 rooms and a bathroom which could easily be combined with the front two-thirds of the floor or the second floor apartment. SECOND FLOOR: Charming one bedroom floor through with original wide plank hardwood floors and a wood burning fireplace. This apartment has a custom wooden staircase connecting it to the rear first floor commercial space. THIRD AND FOURTH FLOOR DUPLEX: Sun-flooded 4 bedroom, 2 bath apartment with dramatic skylight, exposed beams, original wide plank floors and 2 wood burning fireplaces. ROOF: Straight staircase leads to the roof which is currently undeveloped. BASEMENT: Full standing height basement with concrete floor.
This property is not currently displayed as for sale or rent on Zillow. This may be different from what's on other websites or public sources.