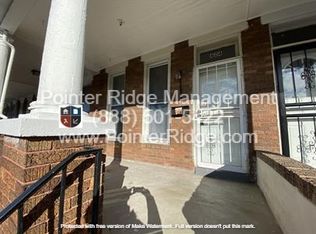
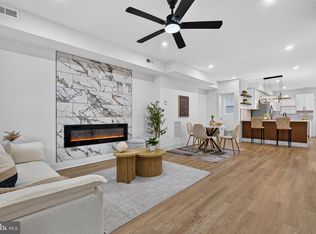
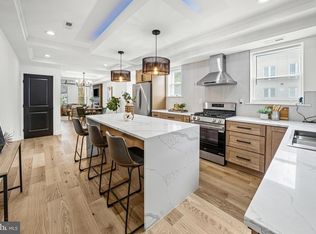
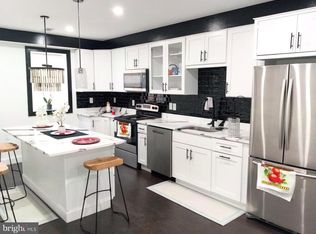
Don't miss out on this lovely townhouse. The main level features an open floorplan , a large kitchen with a big Island, custom cabinets, and high-end appliances. The top floor has a master suite with his-and-hers walk-in closets and a private bath. A second spacious bedroom and a full bath. The basement is finished with a living area and an enclosed room that can be an office. There is central HVAC system, and the house has wood floor everywhere; no carpet. The basement has tile floors Spacious rear deck and covered porch provide ample outdoor space to relax. Convenient to Hopkins, Union Memorial, and the downtown area. This is a very popular area closer to Charles Village.
Under contract
Price cut: $10.5K (8/18)
$279,000
422 Ilchester Ave, Baltimore, MD 21218
3beds
1,876sqft
Townhouse
Built in 1915
1,092 Square Feet Lot
$-- Zestimate®
$149/sqft
$-- HOA
What's special
Custom cabinetsPrivate bathHigh-end appliancesCovered porchCentral hvac systemSpacious rear deckOpen floorplan
- 33 days
- 357
- 22
Zillow last checked:
Listing updated:
Listed by:
Marie Mameza 240-644-8720,
ExecuHome Realty 443-632-3000
Source: Bright MLS,MLS#: MDBA2226784
Facts & features
Interior
Bedrooms & bathrooms
- Bedrooms: 3
- Bathrooms: 3
- Full bathrooms: 3
Rooms
- Room types: Living Room, Dining Room, Bedroom 2, Kitchen, Bedroom 1, Laundry, Other, Recreation Room, Full Bath
Bedroom 1
- Level: Upper
Bedroom 2
- Level: Upper
Dining room
- Level: Main
Other
- Features: Bathroom - Tub Shower, Flooring - Tile/Brick
- Level: Upper
Kitchen
- Level: Main
Laundry
- Level: Lower
Living room
- Level: Main
Other
- Level: Upper
Recreation room
- Level: Lower
Heating
- Forced Air, Other, Natural Gas
Cooling
- Central Air, Electric
Appliances
- Included: Gas Water Heater
- Laundry: Laundry Room
Features
- Bathroom - Tub Shower, Dining Area, Open Floorplan, Ceiling Fan(s), Eat-in Kitchen, Kitchen - Table Space, Dry Wall, Paneled Walls, Plaster Walls
- Flooring: Carpet, Wood
- Basement: Full,Finished,Front Entrance,Exterior Entry,Rear Entrance,Sump Pump
- Has fireplace: No
Interior area
- Total structure area: 1,876
- Total interior livable area: 1,876 sqft
- Finished area above ground: 1,176
- Finished area below ground: 700
Property
Parking
- Parking features: On Street
- Has uncovered spaces: Yes
Accessibility
- Accessibility features: None
Features
- Levels: Three
- Stories: 3
- Patio & porch: Porch, Deck
- Exterior features: Sidewalks
- Pool features: None
- Fencing: Back Yard
Lot
- Size: 1,092 Square Feet
Details
- Additional structures: Above Grade, Below Grade
- Parcel number: 0312173846 068
- Zoning: R-7
- Special conditions: Standard
Construction
Type & style
- Home type: Townhouse
- Architectural style: Colonial,Other
- Property subtype: Townhouse
Materials
- Brick
- Foundation: Permanent, Concrete Perimeter
Condition
- New construction: No
- Year built: 1915
Utilities & green energy
- Sewer: Public Sewer
- Water: Public
Community & HOA
Community
- Subdivision: Harwood
HOA
- Has HOA: No
Location
- Region: Baltimore
- Municipality: Baltimore City
Financial & listing details
- Price per square foot: $149/sqft
- Tax assessed value: $139,733
- Annual tax amount: $3,096
- Date on market: 8/5/2026
- Listing agreement: Exclusive Agency
- Ownership: Fee Simple
Estimated market value
Not available
Estimated sales range
Not available
$2,773/mo
Price history
| Date | Event | Price |
|---|---|---|
| 8/25/2026 | Contingent | $279,000$149/sqft |
Source:  Bright MLS #MDBA2226784 Report a problem Bright MLS #MDBA2226784 Report a problem | ||
| 8/18/2026 | Price change | $279,000-3.6%$149/sqft |
Source: Bright MLS #MDBA2226784 Report a problem | ||
| 6/27/2026 | Listed for sale | $289,500+0.2%$154/sqft |
Source: Bright MLS #MDBA2215092 Report a problem | ||
| 6/21/2026 | Contingent | $289,000$154/sqft |
Source: Bright MLS #MDBA2215092 Report a problem | ||
| 6/16/2026 | Listed for sale | $289,000$154/sqft |
Source: Bright MLS #MDBA2215092 Report a problem | ||
| 6/16/2026 | Pending sale | $289,000$154/sqft |
Source: Bright MLS #MDBA2215092 Report a problem | ||
| 5/25/2026 | Listed for sale | $289,000+240%$154/sqft |
Source: Bright MLS #MDBA2215092 Report a problem | ||
| 2/10/2026 | Sold | $85,000-34.1%$45/sqft |
Source: Bright MLS #MDBA2194620 Report a problem | ||
| 10/17/2024 | Sold | $129,000$69/sqft |
Source: Public Record Report a problem | ||
Public tax history
| Year | Property taxes | Tax assessment |
|---|---|---|
| 2025 | $3,096 +5.5% | $131,200 +5.5% |
| 2024 | $2,935 +5.8% | $124,367 +5.8% |
| 2023 | $2,774 +6.2% | $117,533 +6.2% |
| 2022 | $2,613 +0.8% | $110,700 +0.8% |
| 2021 | $2,593 +0.8% | $109,867 +0.8% |
| 2020 | $2,573 +0.8% | $109,033 +0.8% |
| 2019 | $2,554 +0% | $108,200 +0% |
| 2018 | $2,553 +0% | $108,167 +0% |
| 2017 | $2,552 | $108,133 +0% |
| 2016 | -- | $108,100 +2.5% |
| 2015 | -- | $105,467 +2.6% |
| 2014 | -- | $102,833 +2.6% |
| 2013 | -- | $100,200 |
| 2012 | -- | $100,200 |
| 2011 | -- | $100,200 -16.7% |
| 2010 | -- | $120,330 +28.6% |
| 2009 | -- | $93,552 +40.1% |
| 2008 | -- | $66,776 +66.9% |
| 2007 | -- | $40,000 +11.1% |
| 2006 | -- | $36,000 +12.5% |
| 2005 | -- | $32,000 +14.3% |
| 2004 | -- | $28,000 |
| 2003 | -- | $28,000 |
| 2002 | -- | $28,000 |
| 2001 | -- | $28,000 |
Find assessor info on the county website
Monthly payment
Est. payment
Payment breakdown
Explore the cost of this home by adjusting the details. Changes won't be saved.Climate risks
Neighborhood: Harwood
Nearby schools
Schools provided by the listing agent
- District: Baltimore City Public Schools
Source: Bright MLS. This data may not be complete. We recommend contacting the local school district to confirm school assignments for this home.
Similar homes
- $299,9994 bd3 ba1.8k sqft758 Melville Ave, Baltimore, MD 21218For Sale
 MLS ID #MDBA2229706, CINTIA VALLADARES HERNANDEZ, EXP Realty, LLC. Bright MLS
 - $284,9993 bd3 ba1.7k sqft700 Belgian Ave, Baltimore, MD 21218For Sale
 MLS ID #MDBA2227794, Lauren DiMartino, EXP Realty, LLC. Bright MLS
 - $325,0004 bd3 ba1.5k sqft309 E 23rd St, Baltimore, MD 21218For Sale
 MLS ID #MDBA2219102, Kate Roan, Compass. Bright MLS
 - $279,8954 bd4 ba2.1k sqft1700 E Federal St, Baltimore, MD 21213For Sale
 MLS ID #MDBA2222664, Stephen Potorti, ARS Real Estate Group. Bright MLS
 - $225,0004 bd2 ba2k sqft1624 Chilton St, Baltimore, MD 21218For SaleMLS ID #MDBA2227816, Liz Keyser, LPT Realty, LLC. Bright MLS
- $229,9003 bd3 ba1.9k sqft1714 E 28th St, Baltimore, MD 21218For SaleMLS ID #MDBA2210596, ANDREA HOWARD, Realty ONE Group Excellence. Bright MLS
- $259,9995 bd2 ba1.2k sqft819 Belgian Ave, Baltimore, MD 21218For SaleMLS ID #MDBA2208412, Maurice Carter, Weichert, Realtors - Integrity Home Team. Bright MLS
- $299,0004 bd4 ba1.5k sqft2229 E Chase St, Baltimore, MD 21213For SaleMLS ID #MDBA2221830, CHANTAL ASSAAD, Bennett Realty Solutions. Bright MLS
- $354,9003 bd3 ba1.6k sqft3210 Ellerslie Ave, Baltimore, MD 21218For SaleMLS ID #MDBA2224508, Eric Clash, LPT Realty, LLC. Bright MLS
- $255,0004 bd4 ba1.7k sqft2106 Cliftwood Ave, Baltimore, MD 21213For SaleMLS ID #MDBA2222968, Michele Robinson, Keller Williams Capital Properties. Bright MLS
- $269,9005 bd4 ba1.3k sqft972 N Franklintown Rd, Baltimore, MD 21216For SaleMLS ID #MDBA2225630, Marcus Hairston, Keller Williams Gateway LLC. Bright MLS
- $285,0003 bd2 ba1.4k sqft1733 Olive St, Baltimore, MD 21230For SaleMLS ID #MDBA2228822, Zachary Champion, North Sea Realty, LLC. Bright MLS
- $295,0003 bd2 ba1.1k sqft803 Wellington St, Baltimore, MD 21211For SaleMLS ID #MDBA2217410, Ashley Dominick, Coldwell Banker Realty. Bright MLS
- $275,0004 bd4 ba2.2k sqft901 N Luzerne Ave, Baltimore, MD 21205For SaleMLS ID #MDBA2218882, Tiara Waters, Weichert, Realtors - Integrity Home Team. Bright MLS
- $257,5003 bd4 ba1.8k sqft1510 N Collington Ave, Baltimore, MD 21213For SaleMLS ID #MDBA2203834, TEREZA FELIZ, EXP Realty, LLC. Bright MLS
- $399,0004 bd4 ba2.7k sqft2431 N Calvert St, Baltimore, MD 21218For SaleMLS ID #MDBA2227578, Selim Demirkan, Maryland Realty Company. Bright MLS
- $329,0003 bd2 ba1.6k sqft2723 Hampden Ave, Baltimore, MD 21211For SaleMLS ID #MDBA2212538, Liz Ancel, Cummings & Co. Realtors. Bright MLS
- $179,9993 bd2 ba2.4k sqft2517 Robb St, Baltimore, MD 21218For SaleMLS ID #MDBA2217538, Mike Frank, EXP Realty, LLC. Bright MLS
- $289,9003 bd3 ba2k sqft305 S Collington Ave, Baltimore, MD 21231For SaleMLS ID #MDBA2218594, Chad Rawls, LPT Realty, LLC. Bright MLS
- $385,0004 bd5 ba2k sqft1929 E 32nd St, Baltimore, MD 21218For SaleMLS ID #MDBA2226250, Tayla Ramos, Gaines Elite Realty LLV. Bright MLS
